
Over Rigg

Construction Photograph
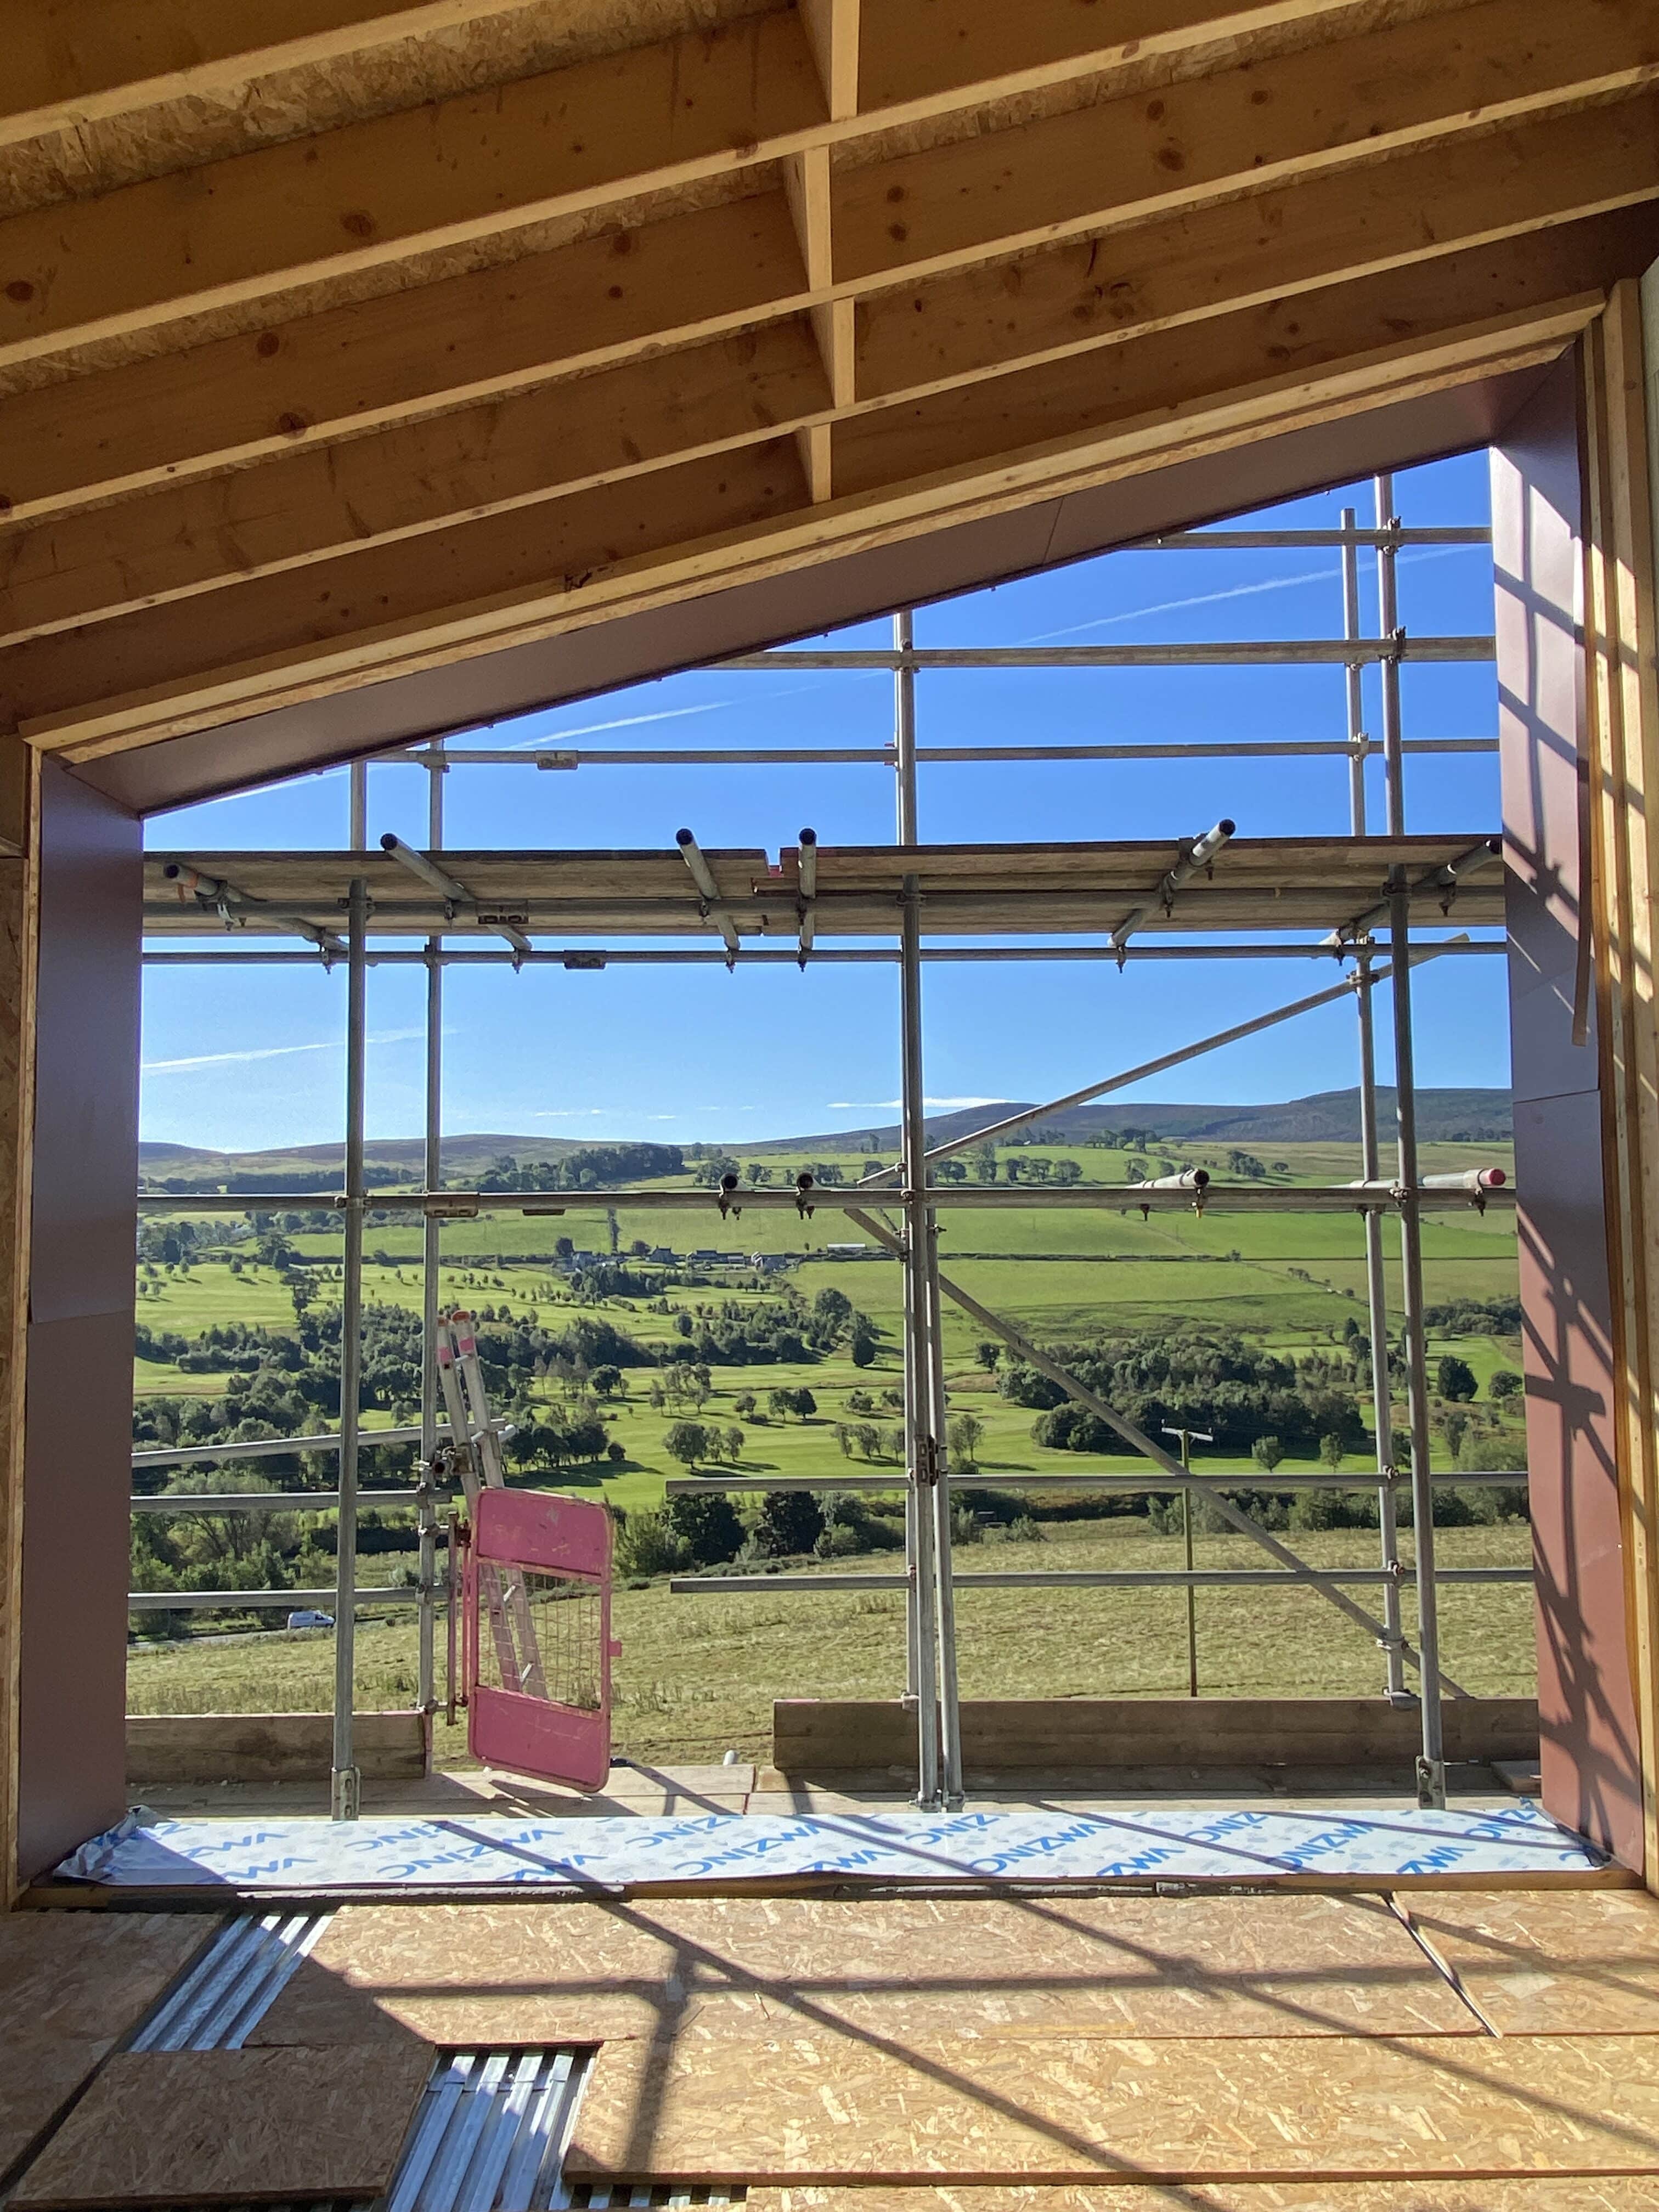
Construction Photograph

Concept Visualisation

Concept Visualisation

Construction progress

Construction progress

Construction progress

Construction progress
OVER RIGG, ROTHBURY
This new 3 bedroom dwelling in Rothbury has been designed to mimic the terrain of the Simonside Hills which provides an outstanding natural backdrop for this home. The dwelling has been constructed using Insulated Concrete Formwork (also known as ICF) and overclad with a bespoke timber cladding profile, zinc sheeting, and stone slips.
The dwelling has a gross internal floor area of circa 260m2 plus integral garage. The dwelling is designed with the living spaces arranged across Level 0 and the bedrooms across Level -1. This arrangement allows for the living accommodation to be on the main entrance level and positioned to make the most of the panoramic views to the south.
A central, top-lit, circulation core containing the staircase provides access to the large living and dining space to the east of level 0 and the more private ‘den’ to the south west. To the north west elevation is the kitchen, boot room and garage. A WC, cloak area, store and study are also located on Level 0.
On Level -1, ancillary accommodation such as the utility, pantry and garden store are located to the north with two bedrooms to the south west, a bathroom to the west, a gym to the east and a principal bedroom suite with en-suite and dressing room to the south west.
The project is currently under construction and due for completion in 2026.