Swallows Rest

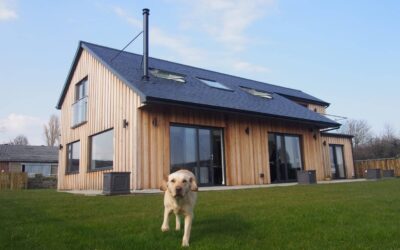
Swallows Rest – A New Chapter

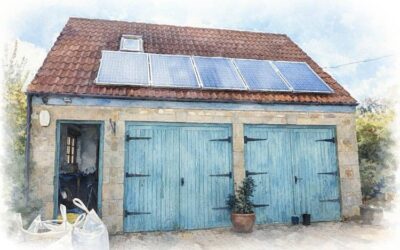
Every now and then, one of our completed projects comes back into view. This time it’s Swallows Rest, which has recently been put on the market (link). It’s always nice to revisit a finished home. By the time construction is complete, our involvement naturally comes to an end, so seeing a project years later –…
Site Photograph

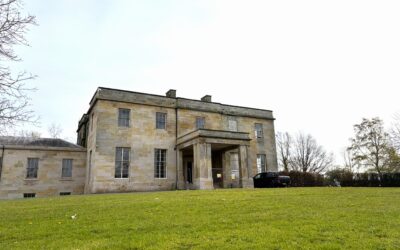
Planning & Listed Building Consent Approved | Adderstone Hall

We’re delighted to share that planning permission and listed building consent have been granted for the sensitive renovation and restoration of Adderstone Hall. This exceptional Grade II* listed country house has been included on the Heritage at Risk Register, making this approval an important milestone in securing the building’s long-term future. Our proposals have been…

IMG 5999 EDIT

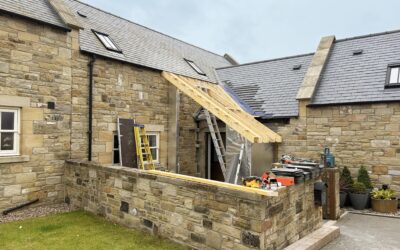
Porch extension and elevational alterations works progress on site!

The construction phase for a porch extension and alterations to increase the size of some of the existing window openings is now well underway on site. The new arched window opening and the new bi-folding door from the living room will allow our clients to enjoy the panoramic views of the River Aln, Lesbury and…

Construction Photograph

Farm cottage extension nears completion!

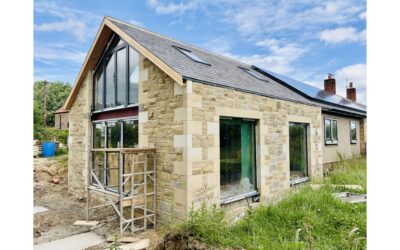
Nearly there now…With the structure complete and the external envelope coming together, this extension is now entering the final stages of construction. It’s always exciting to see a project move from drawings and ideas into a finished space that will transform how our clients live in their home. We look forward to seeing the finished…

Existing Visual

Planning approved for the conversion of an existing garage into a self-contained annexe

We are delighted to share that we have gained planning consent for the conversion of this existing garage into a self-contained annexe. By reusing the structure, the proposal supports sustainable development, reduces material waste, and gives new life to an underutilised space. The design focuses on natural light, efficient layout, and a sensitive external appearance…

Proposed Elevation

Planning permission granted for a garden studio within a listed curtilage

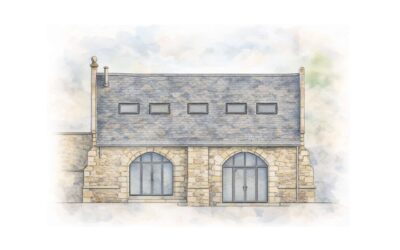
We are delighted to share that this proposed garden studio has been approved! The proposed studio set within the garden of a grade II listed dwelling in the centre of Alnwick and on the edge of the conservation area will replace an existing 90’s brick and flat roof workshop which is unsympathetic to the historic…

Proposed Elevation

Listed Building Consent approved for The Shunting House!

The first planning approval for 2026 has arrived. Last week we received listed building consent for the replacement windows and doors for the former engine shed at Acklington Station. The proposal is for aluminium slimline pebble grey window and door frames which will provide the occupants with a greater level of thermal and acoustic  performance.…

3D Proposed View

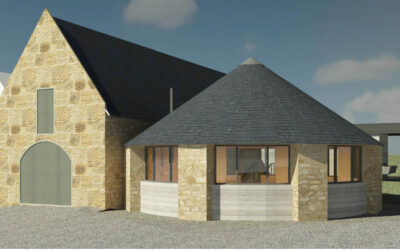
Westhills Farm Education Centre obtains planning consent!

In December 2025 Westhills Gin Gang farm education centre obtained planning consent! The proposal is to create a farm education centre by re-establishing a pre-existing historical farm building for running school visits, curriculum based courses, regenerative farming and food open days, and adult education experiences, based on the principles of sustainable education. Construction is due…

Proposed Porch

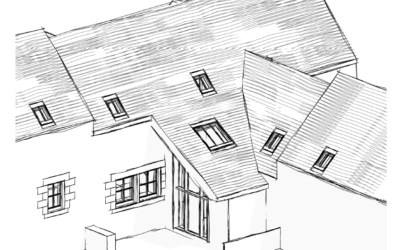
Planning approved for a porch and elevational alterations to Highview House, Alnmouth

In October 2025 we obtain planning approval for a timber clad, mono-pitched enclosed porch extension, alterations to increase the size of some of the existing window openings, a new arched opening, new patio door from the ground floor living room and internal layout reconfiguration to make the most of the properties hilltop position and the…

Proposed Elevations

Farm cottage extension begins on site!

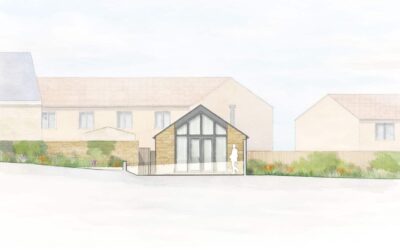
Following the planning consent of this extension being approved last year, works have now commenced on site. Once complete this will provide the growing family with a much needed open plan flexible living space with lounge area, dining and kitchen. A mezzanine with balcony is also proposed within the extension to provide the young family…

Loading blog posts...