
Coach House + Stables

Before Photograph
Completion Photograph

Completion Photograph
Completion Photograph

Completion Photograph

Completion Photograph
Completion Photograph
Completion Photograph
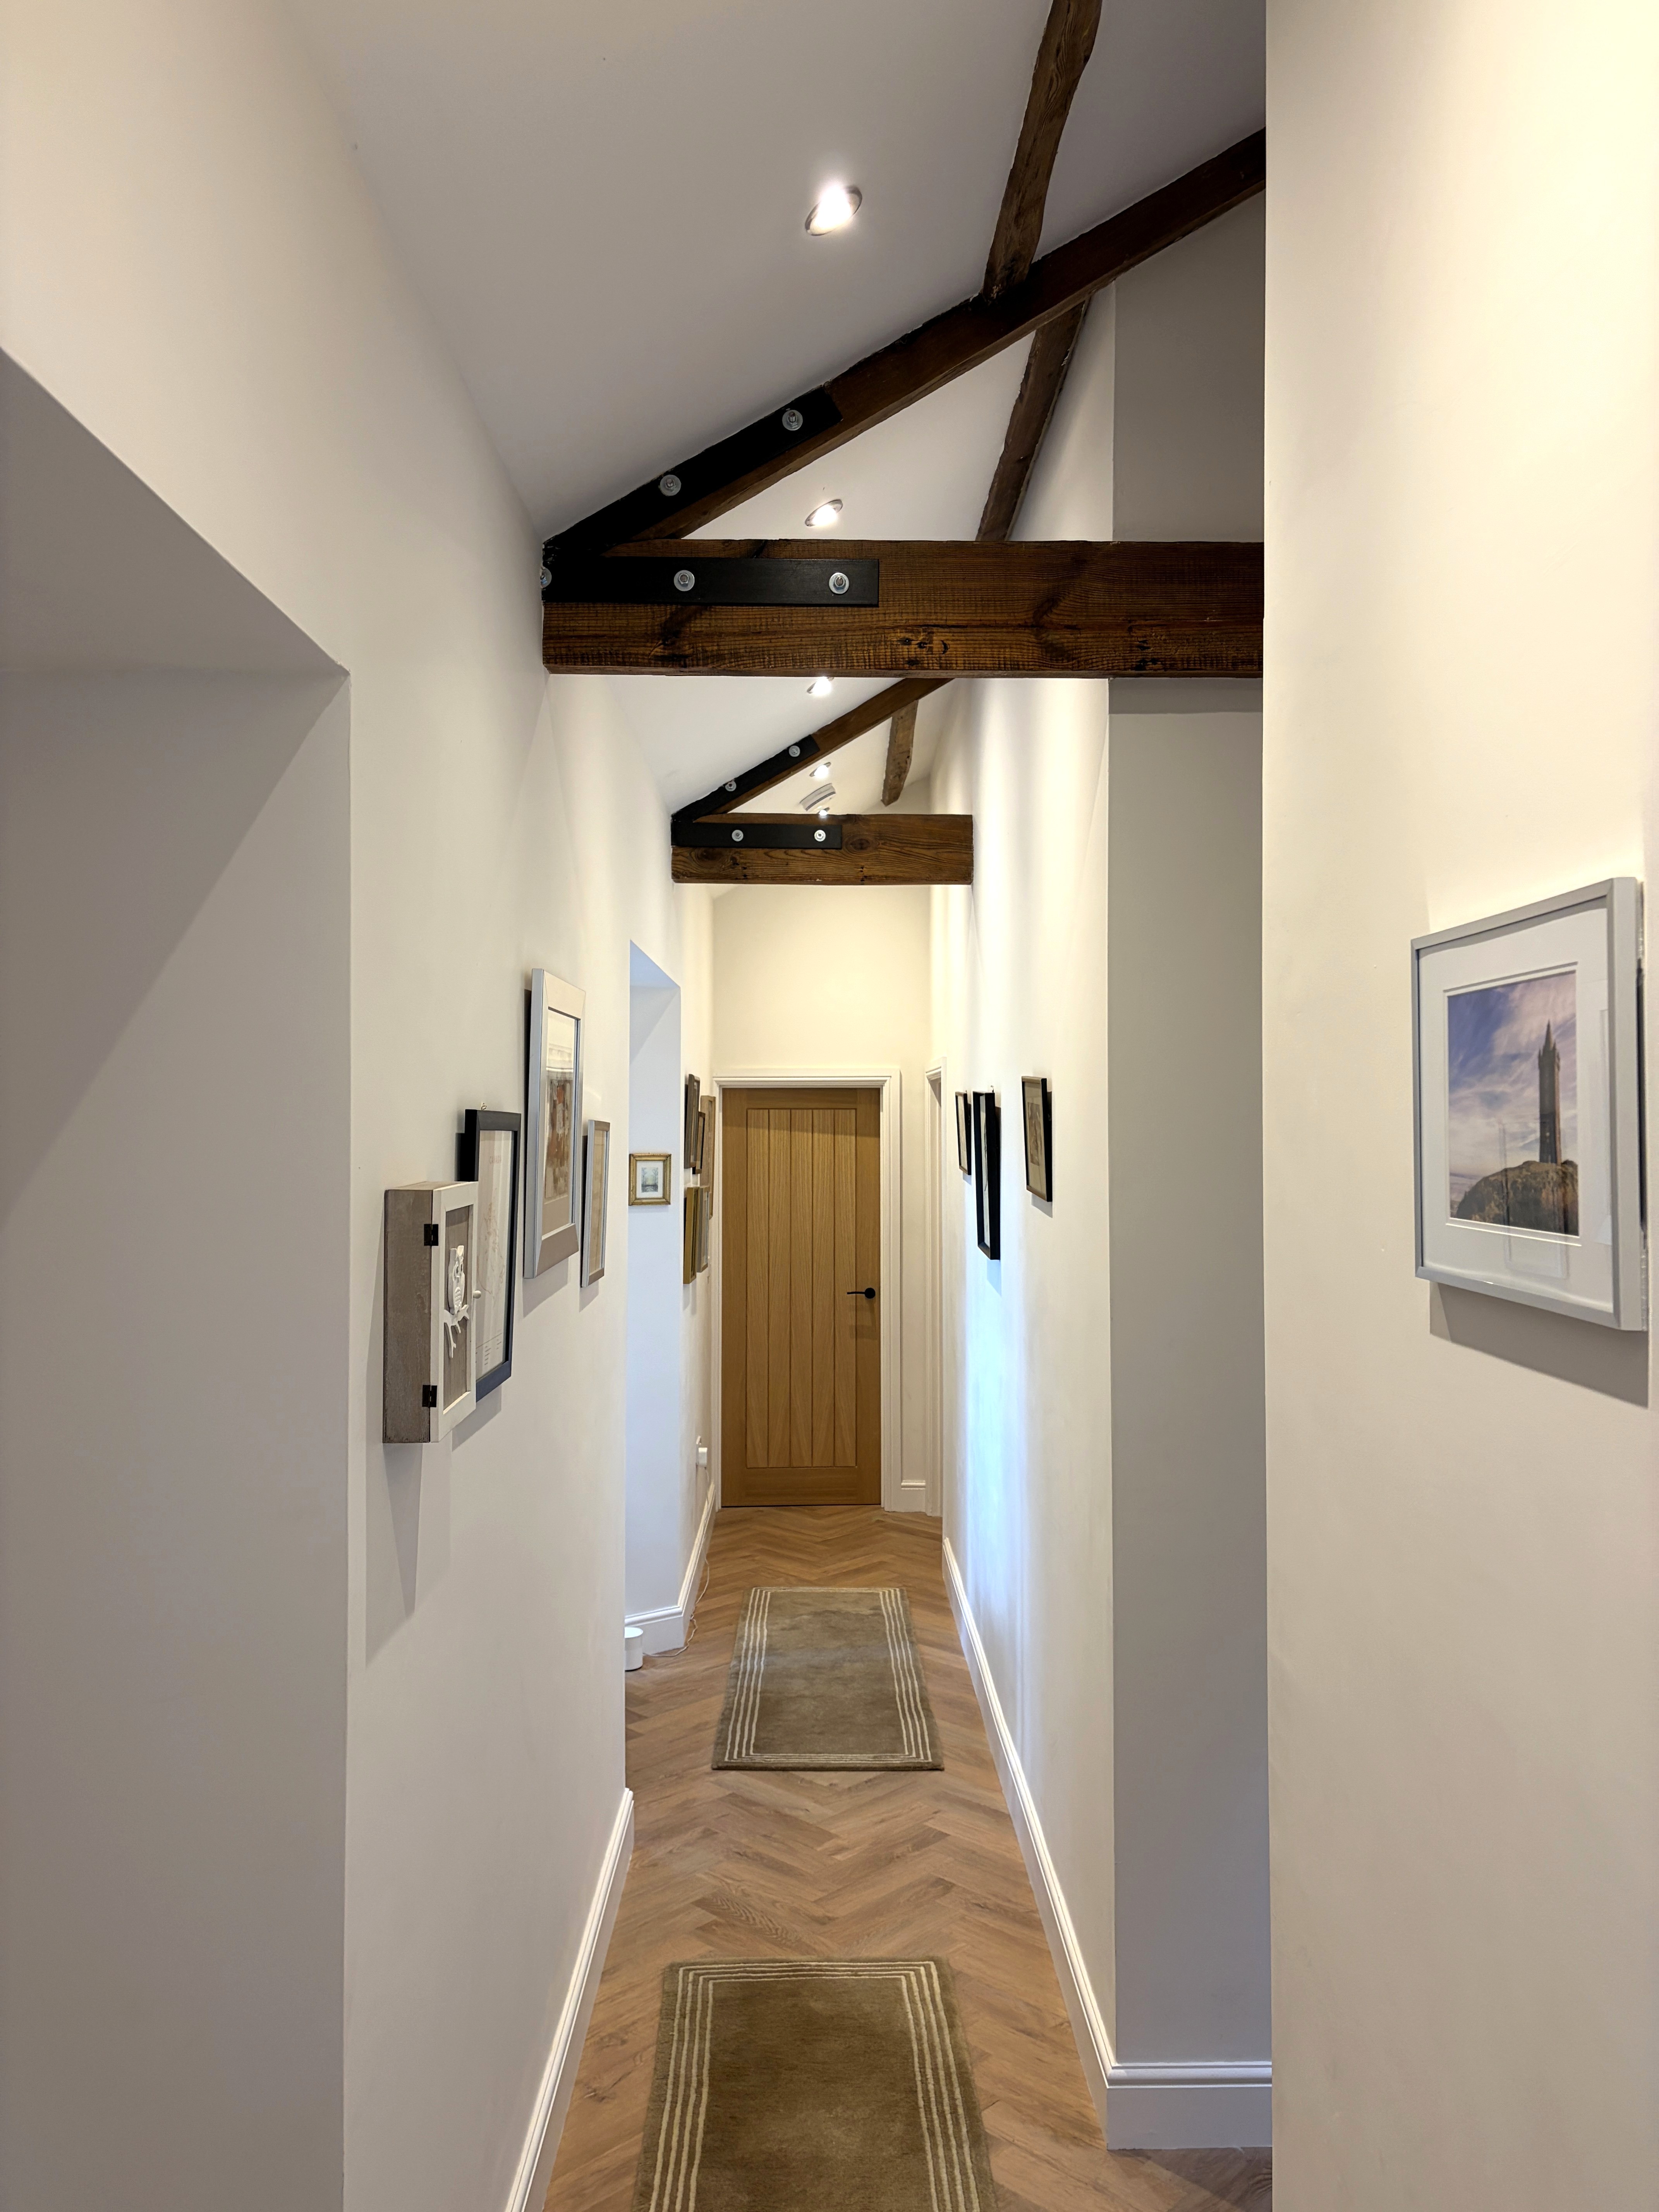
Completion Photograph
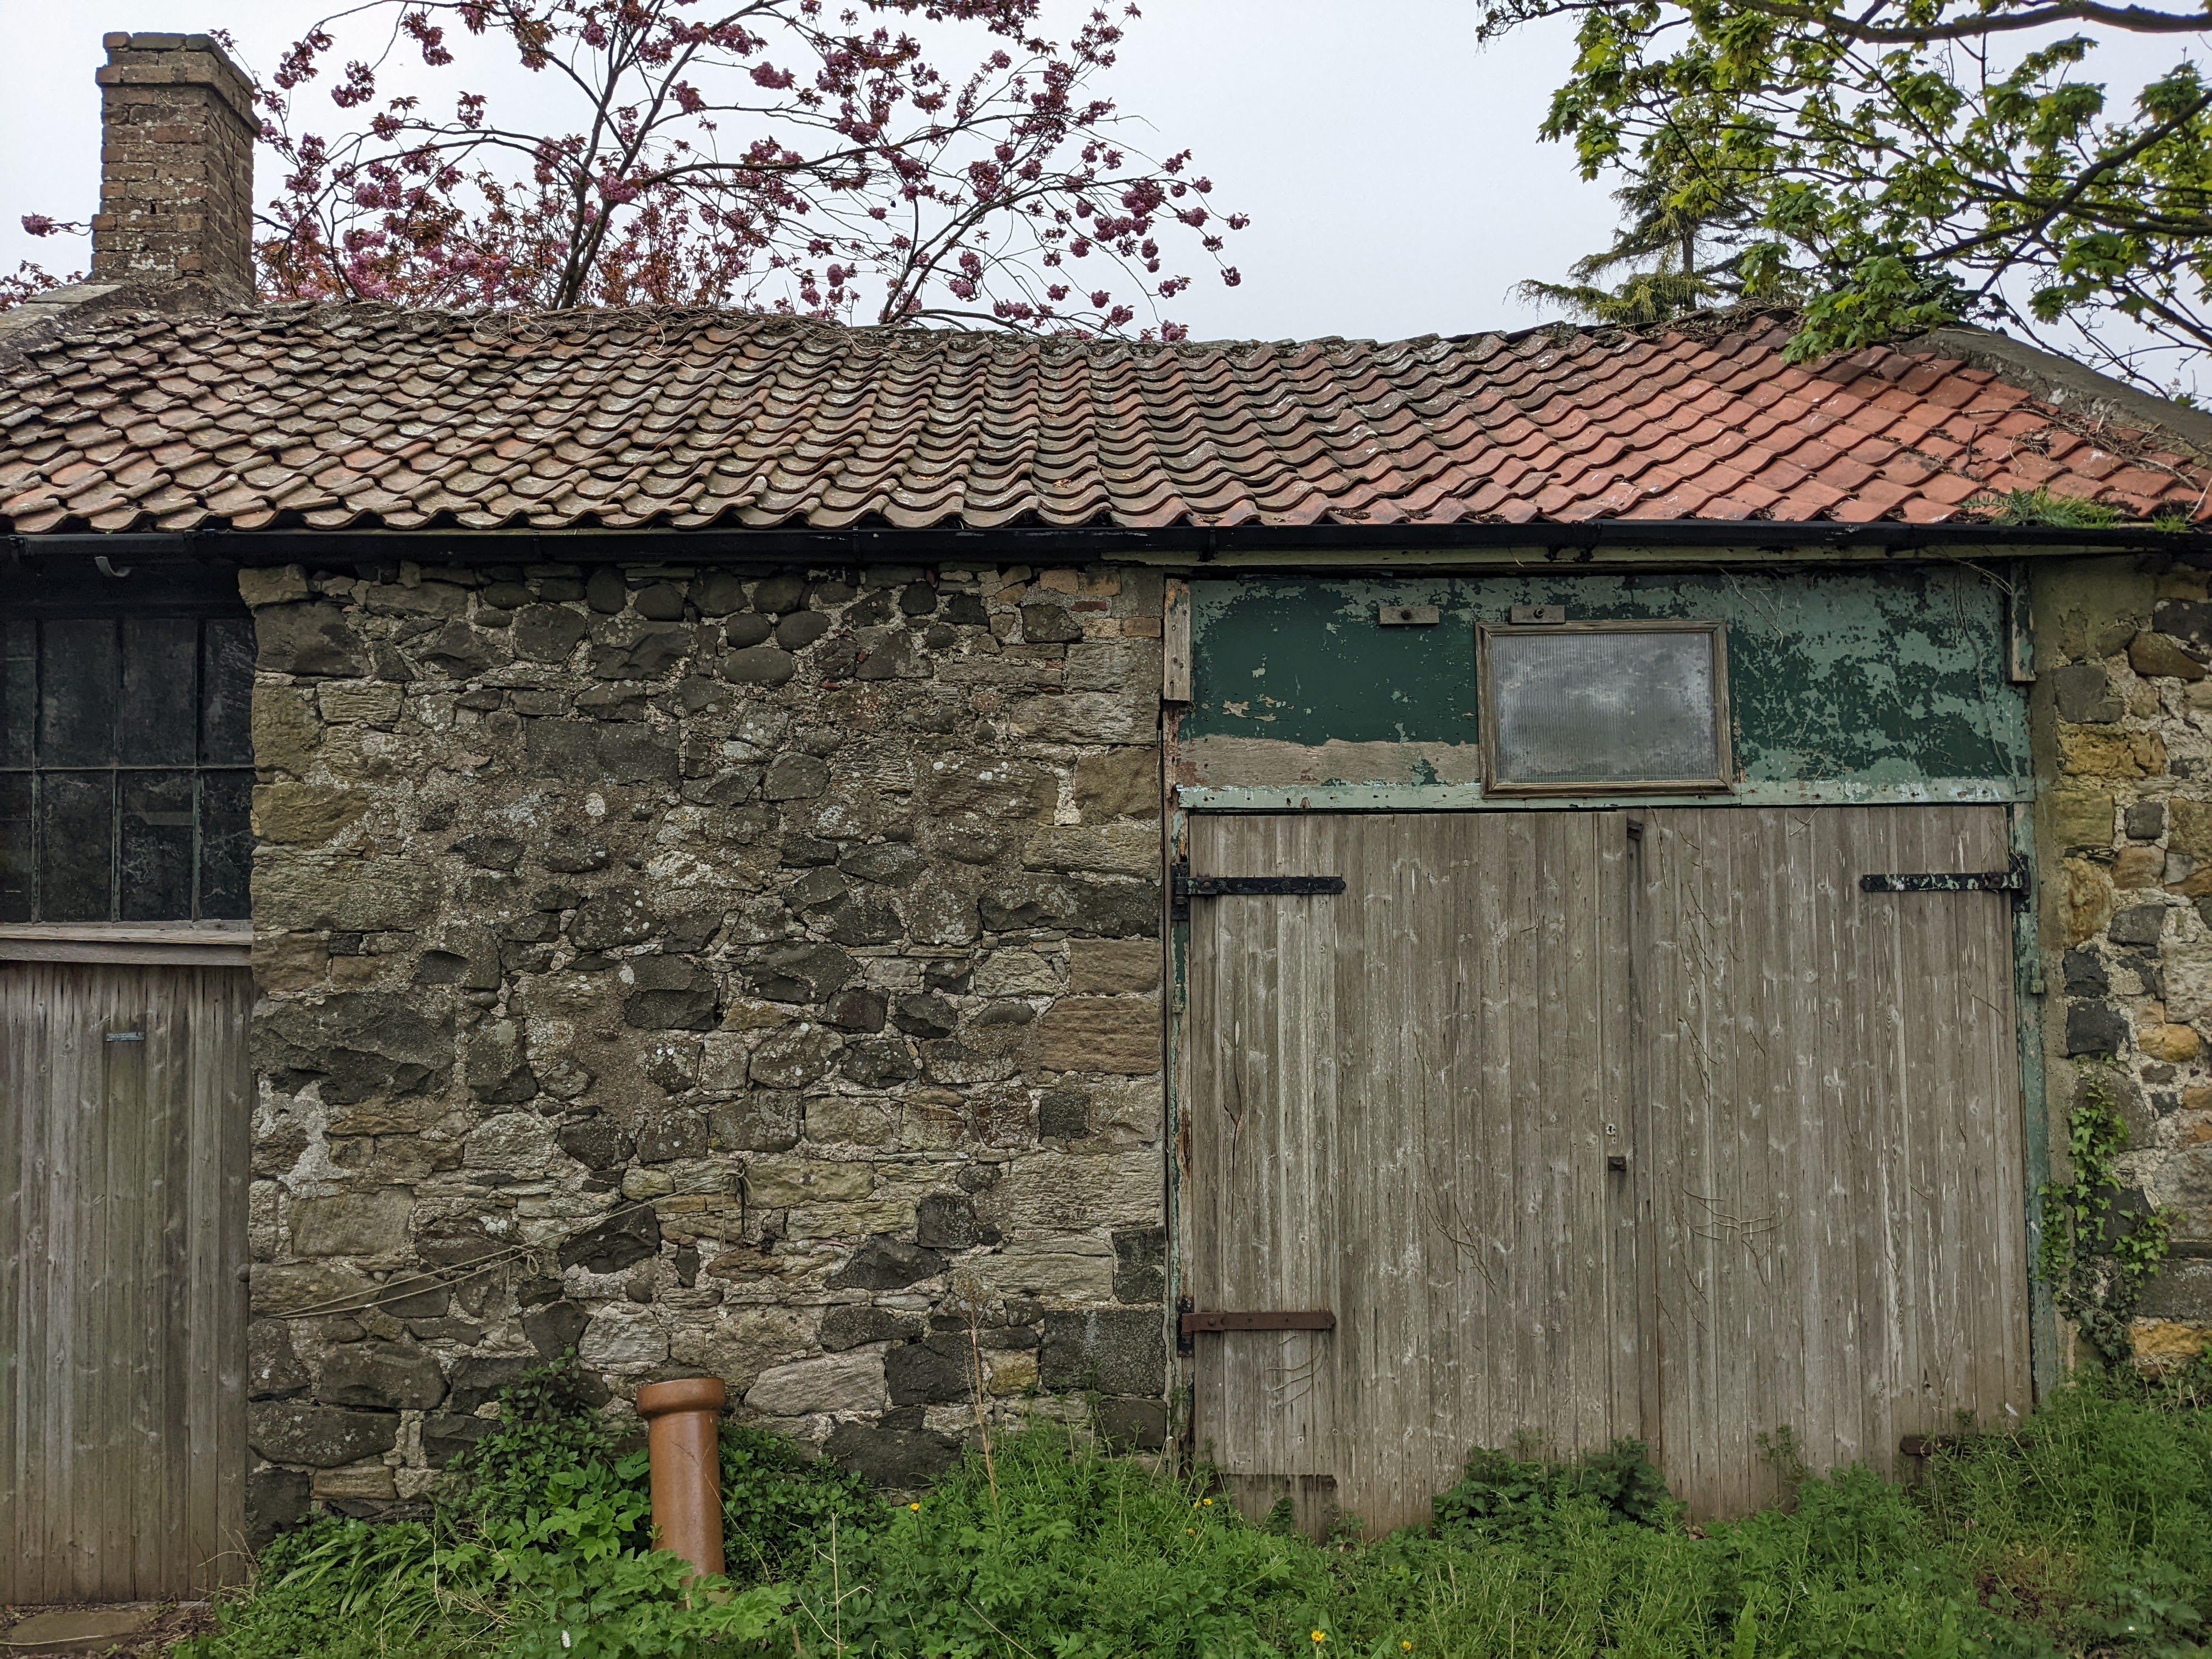
Before Photograph
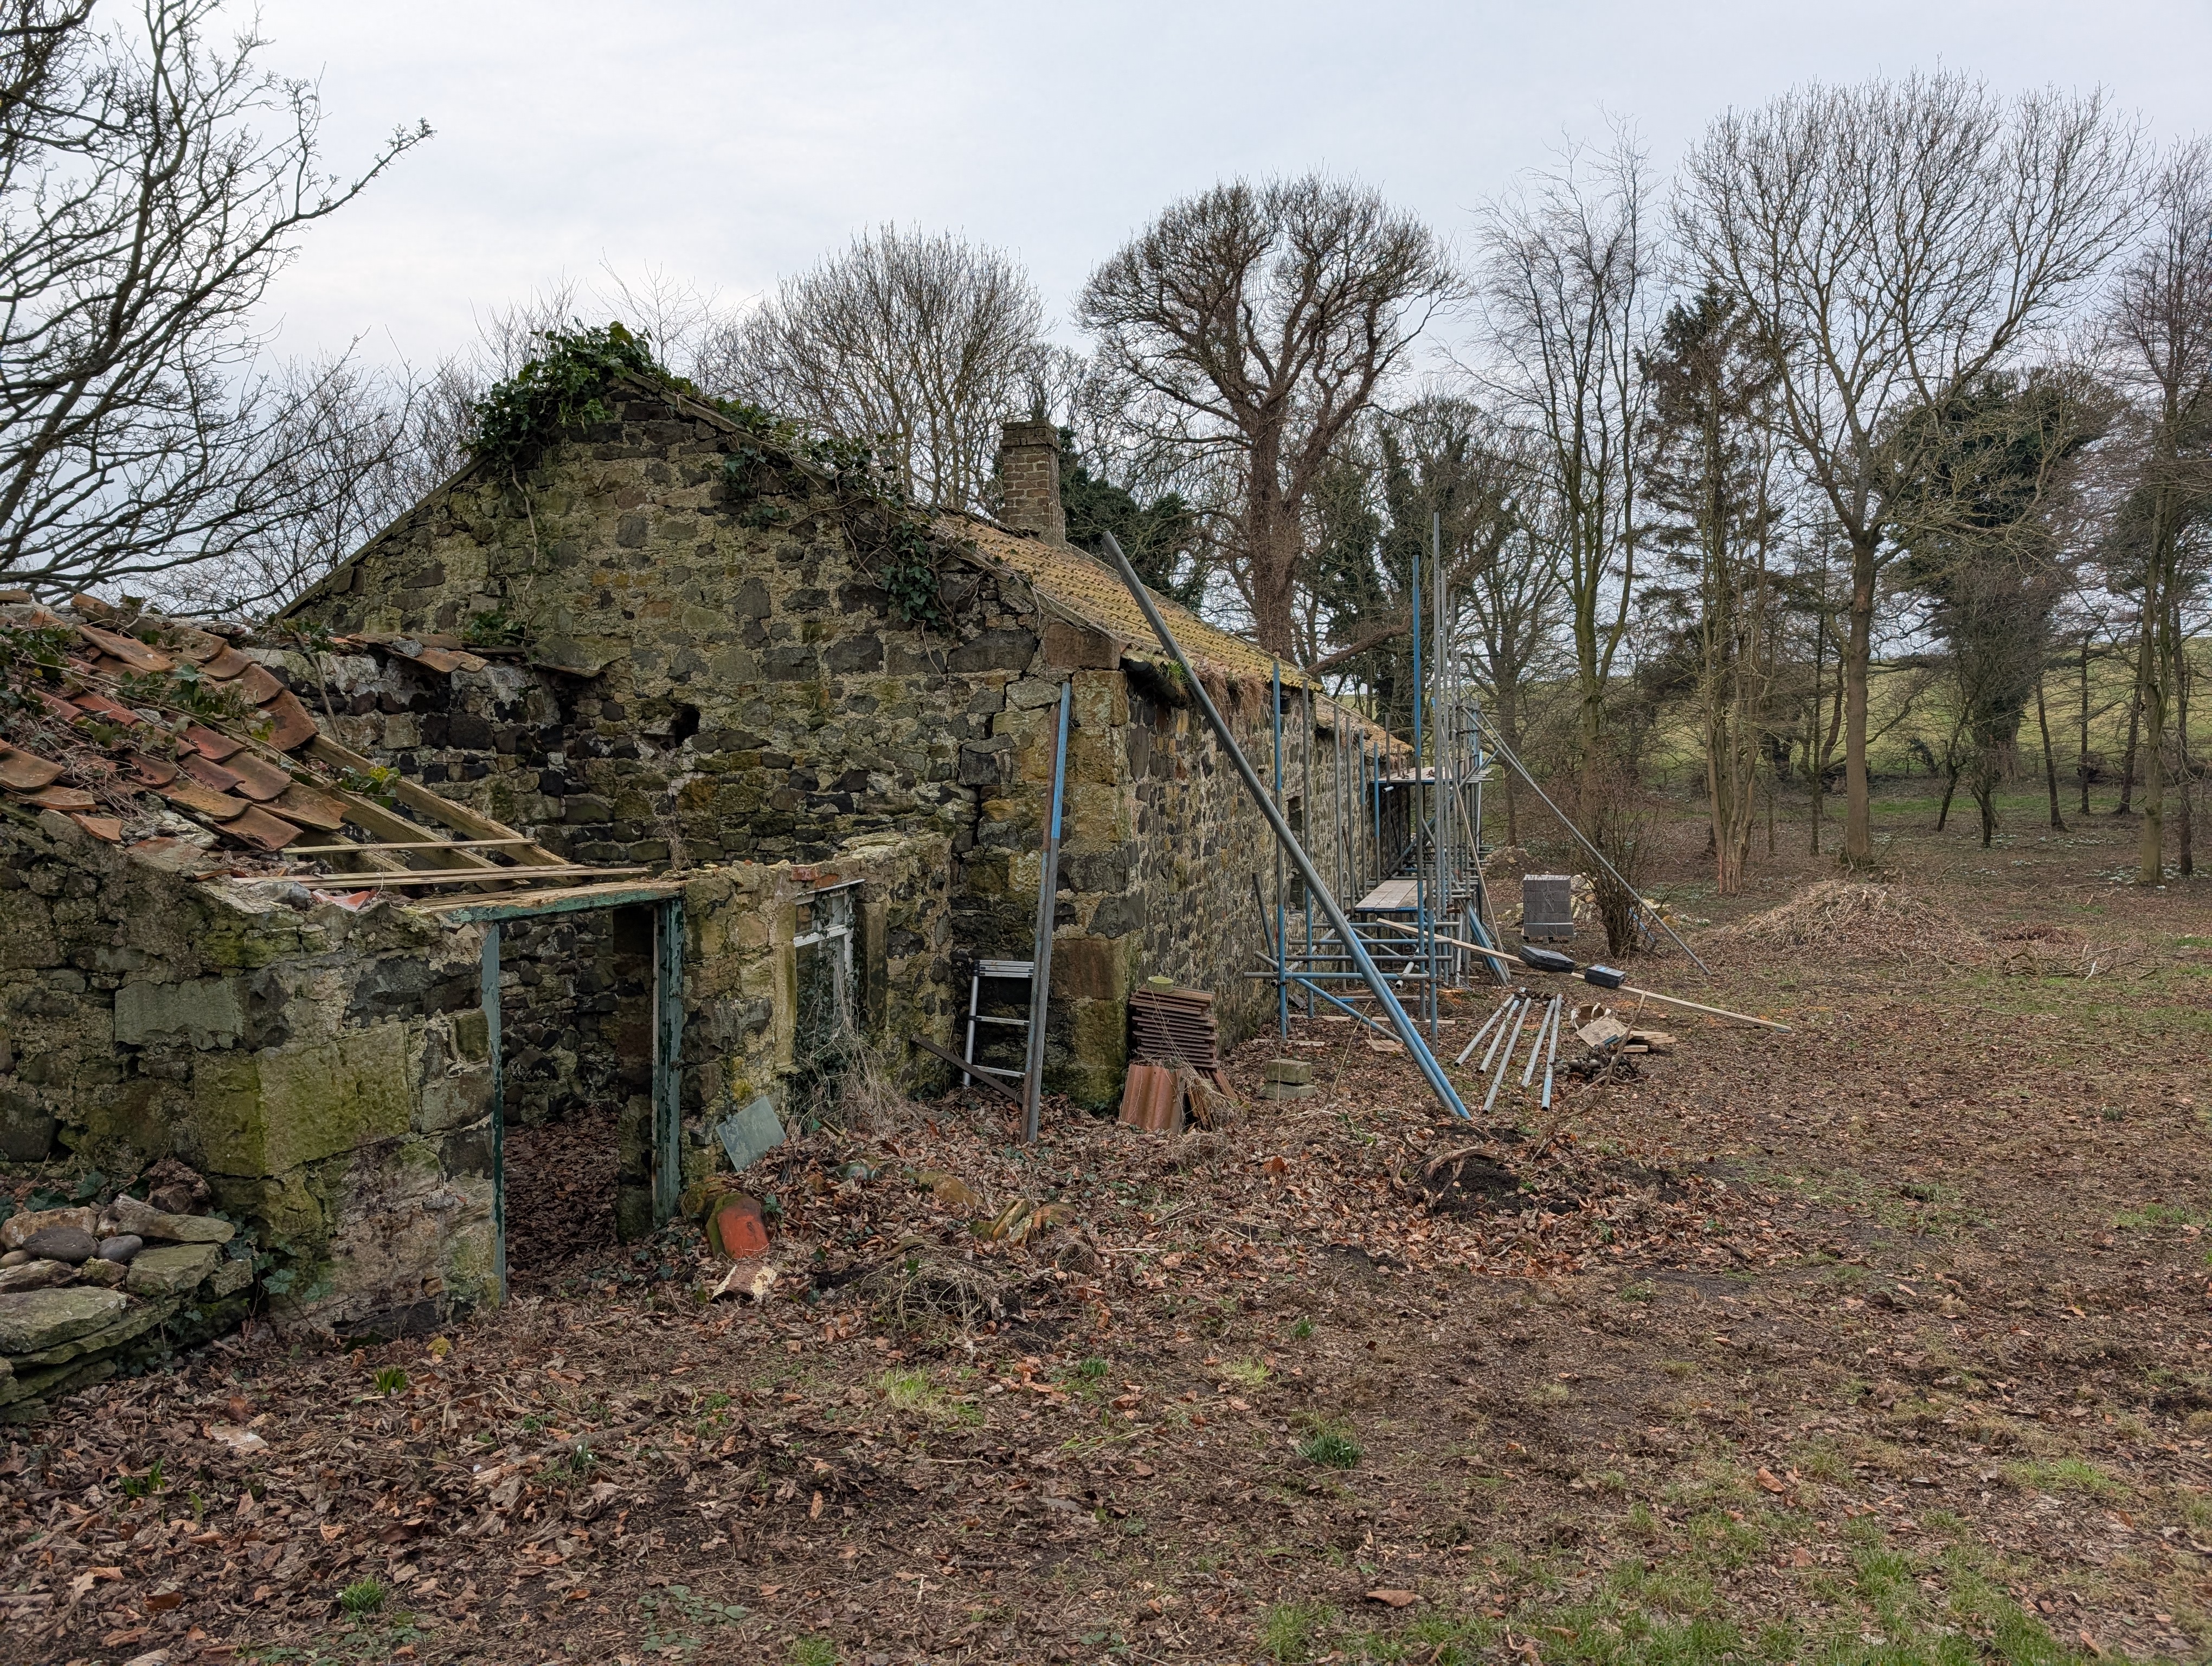
Construction Photograph
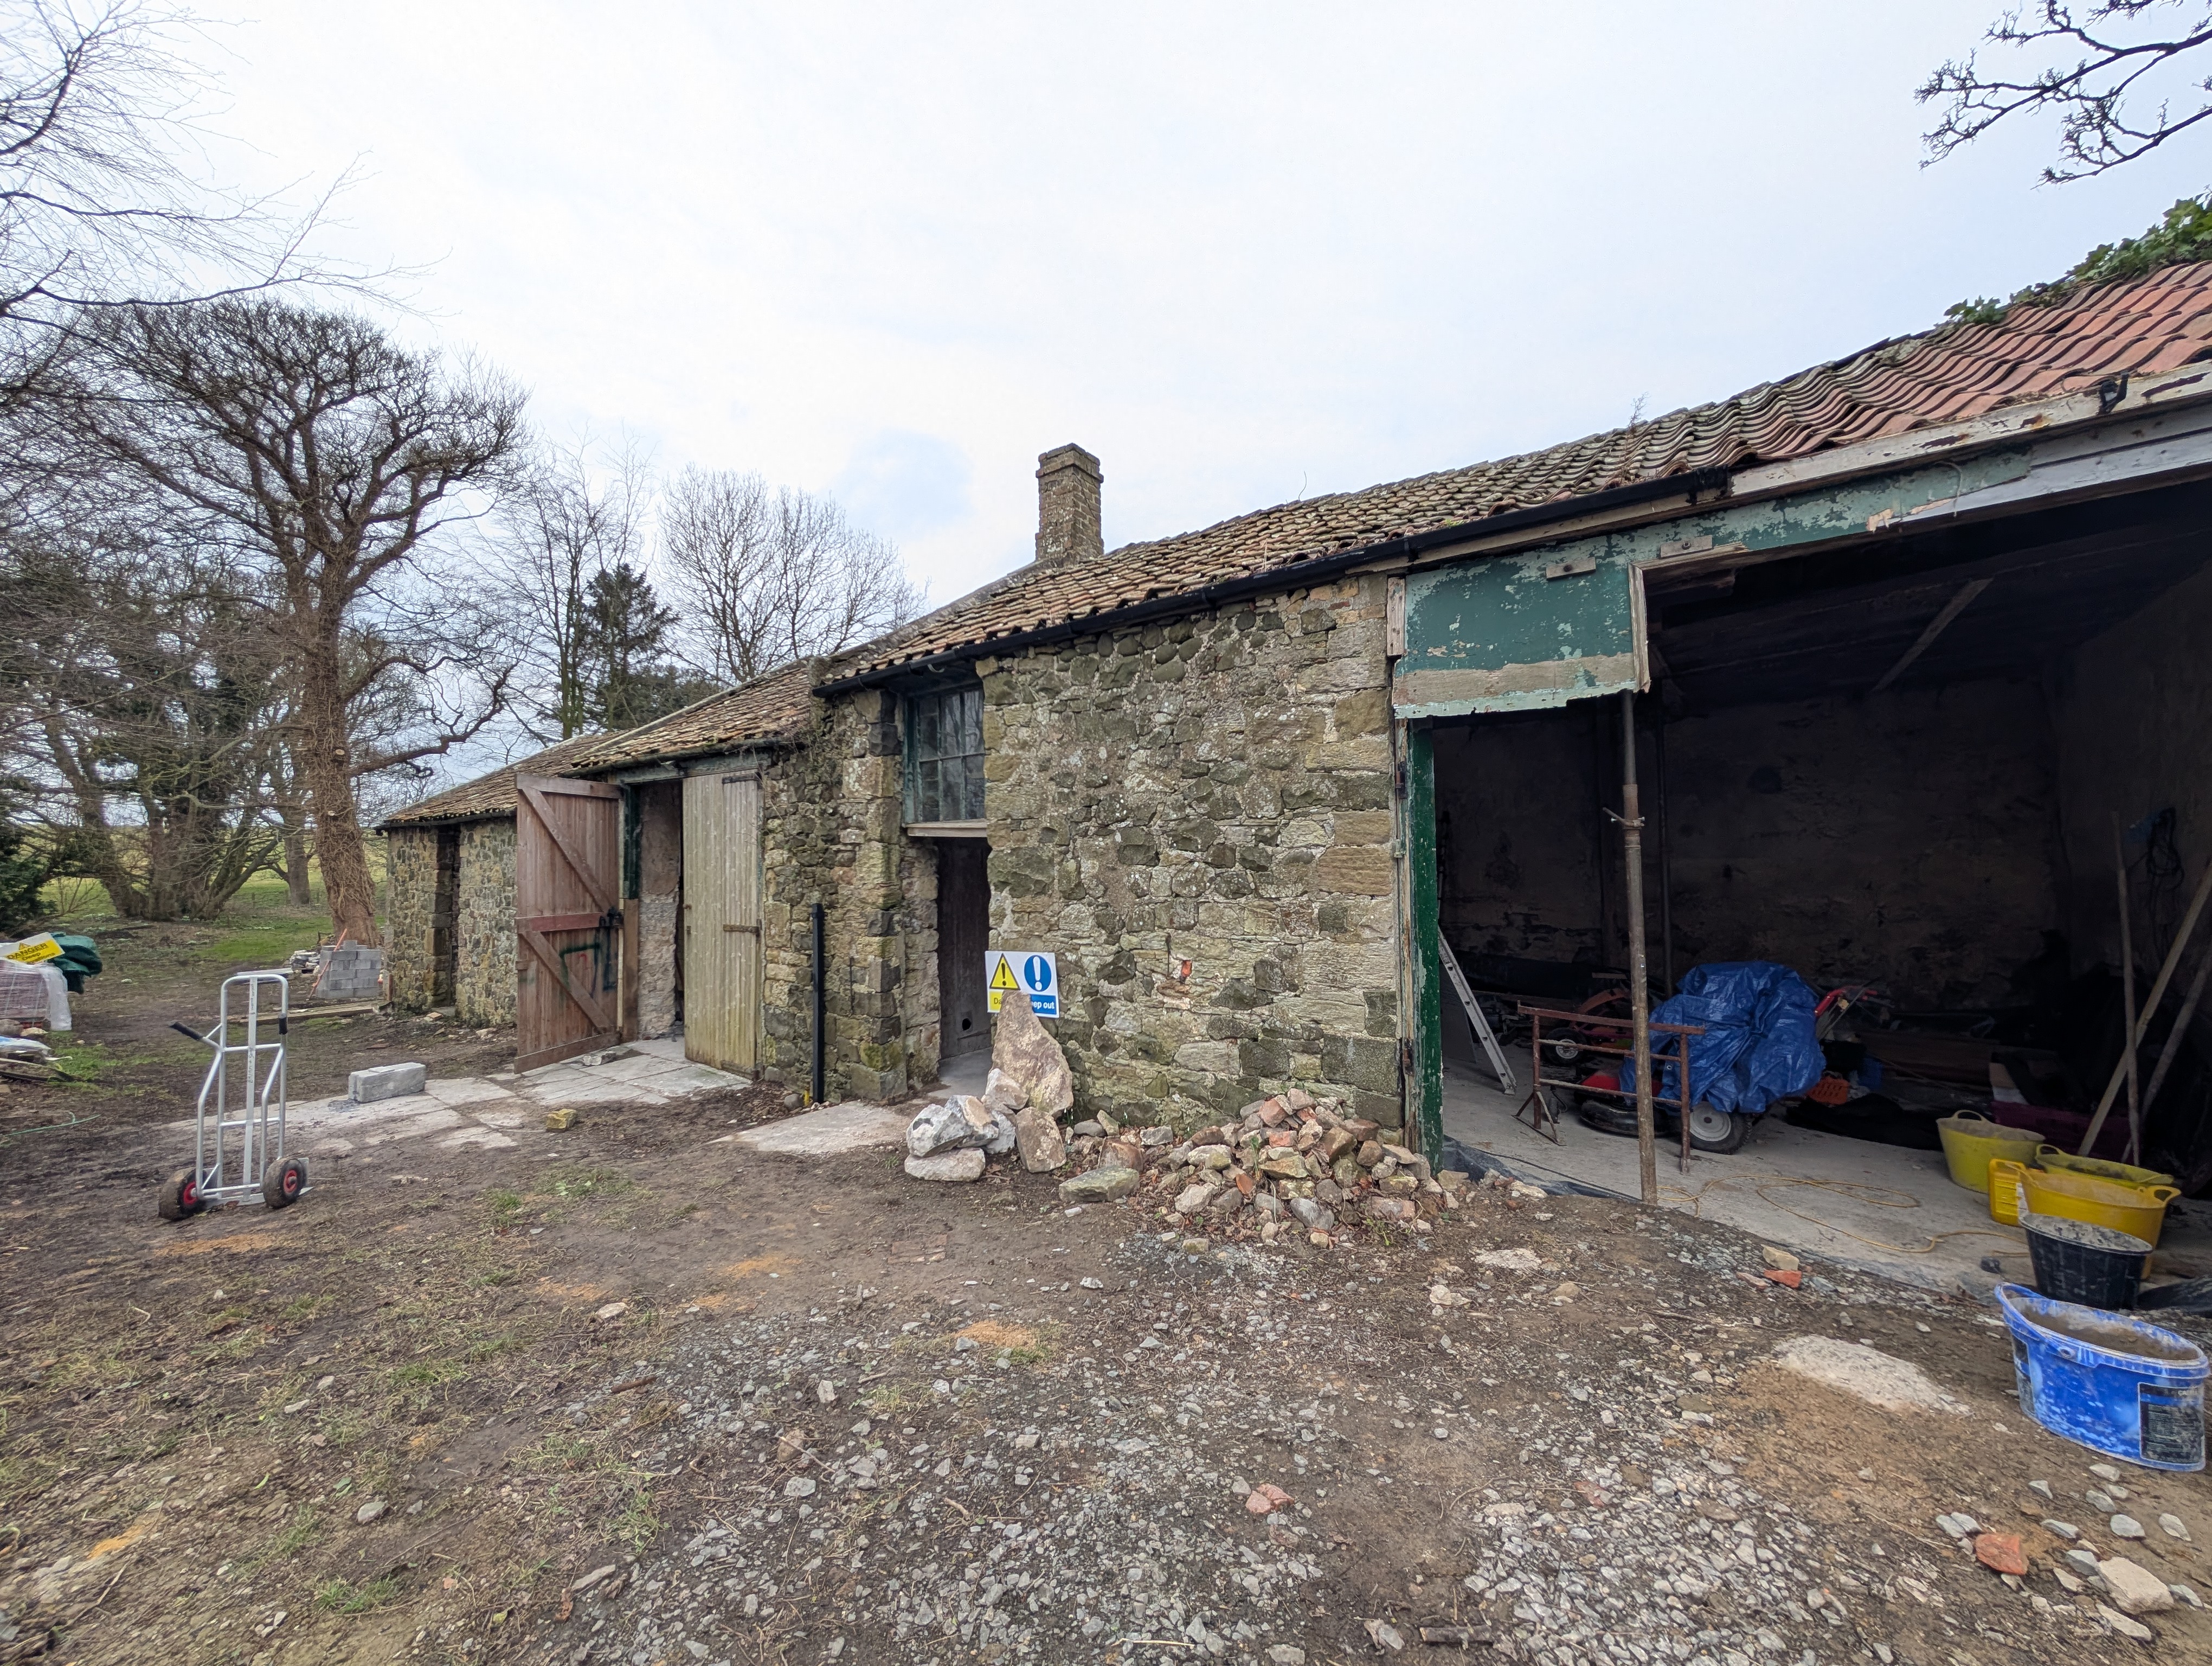
Construction Photograph

Construction Photograph

Construction Photograph
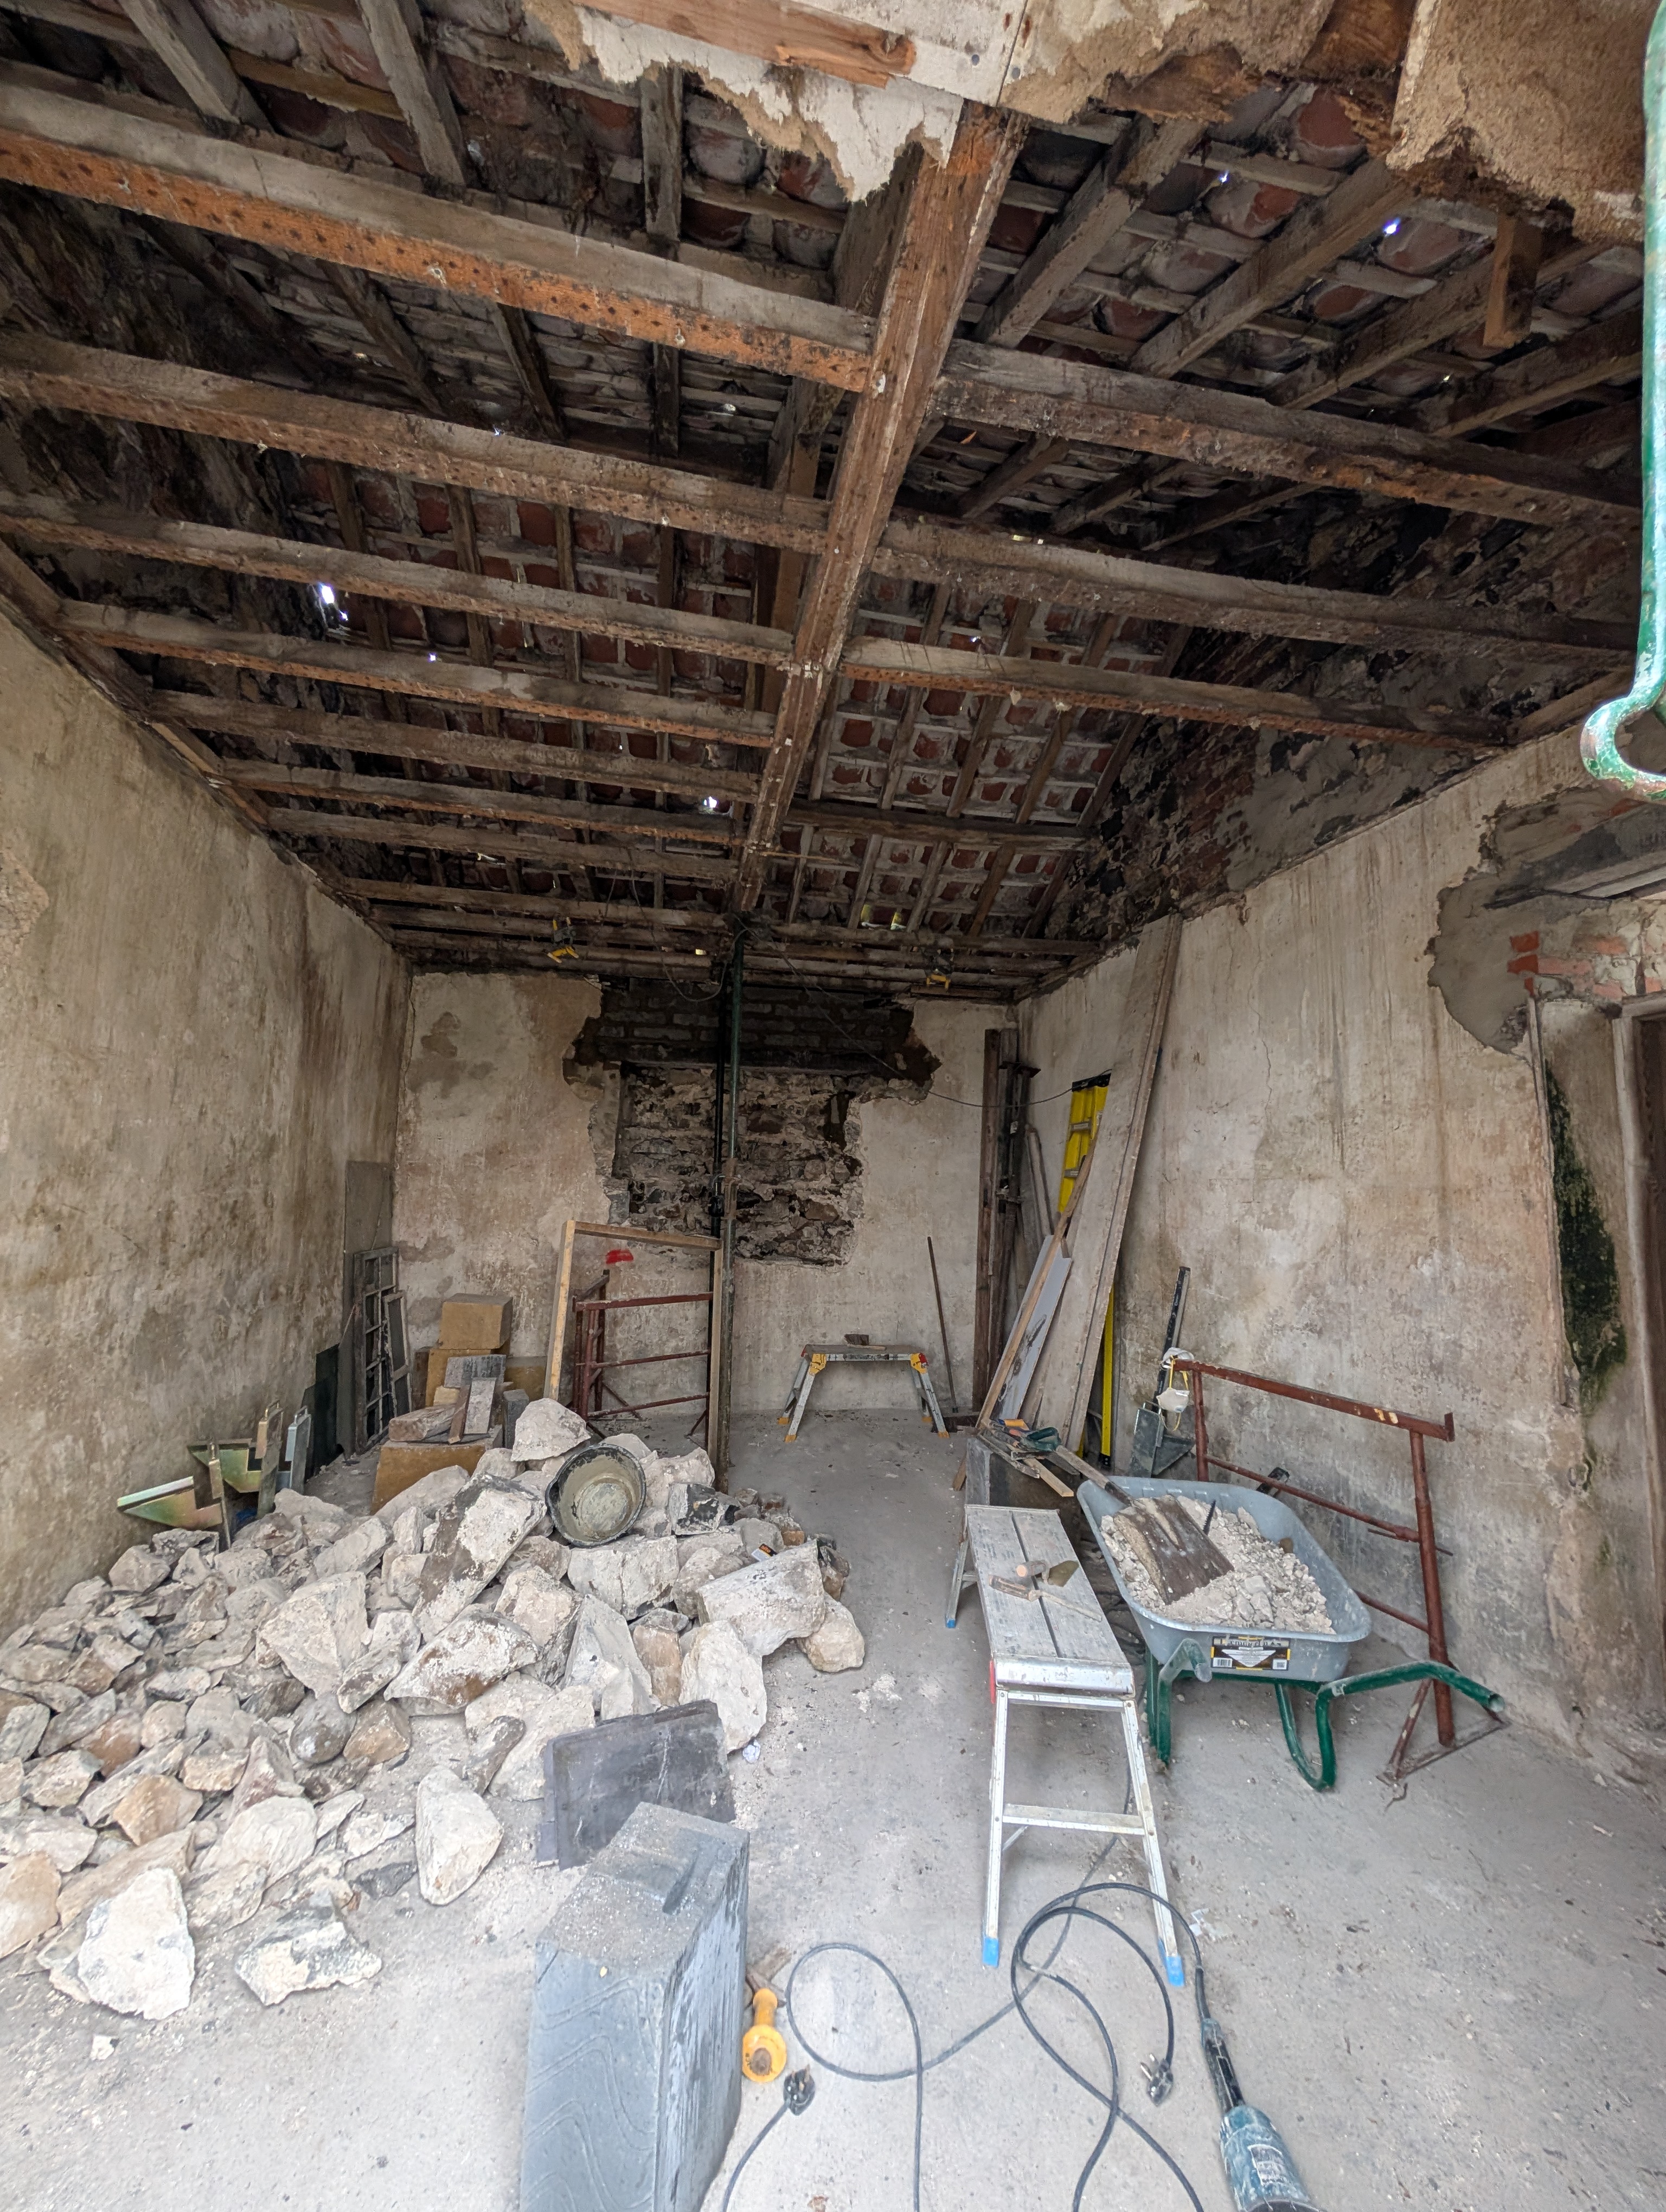
Construction Photograph
COACH HOUSE AND STABLES, EMBLETON
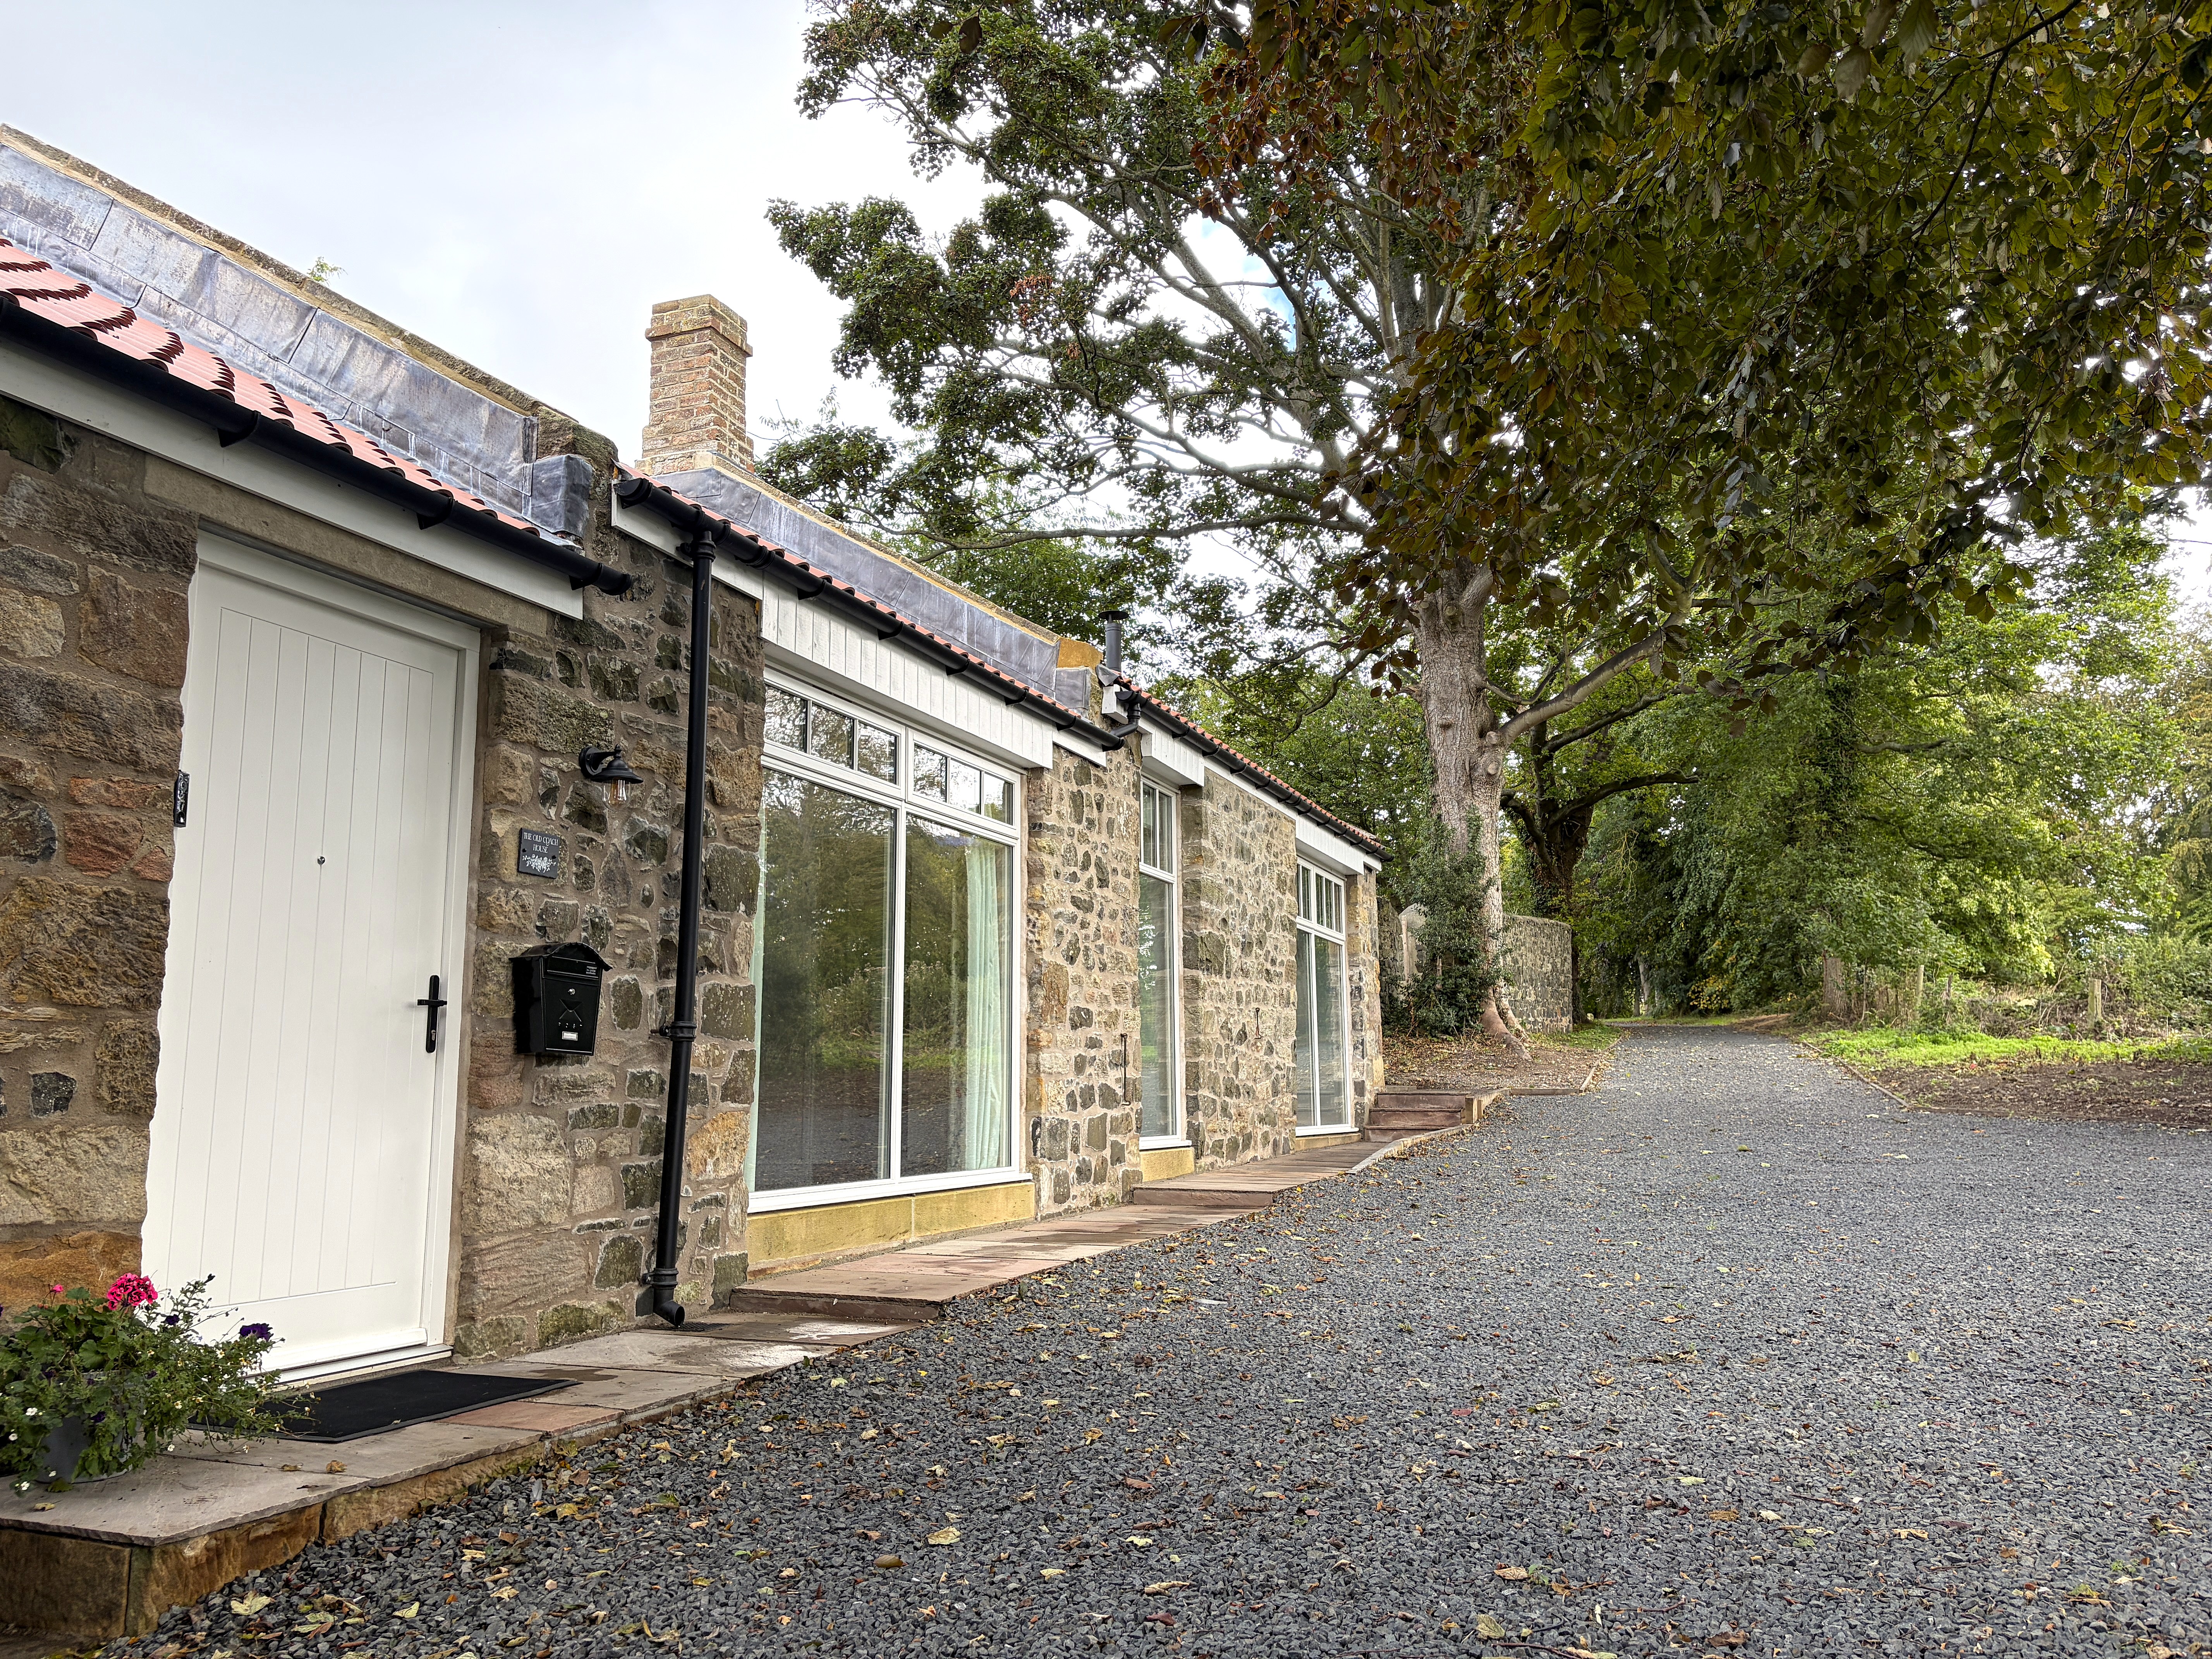
This coach house and stables set within the curtilage of the Grade I listed Embleton Tower dates from the early 19th century has been converted to become a two bedroomed self-contained residential annexe to Embleton Tower.
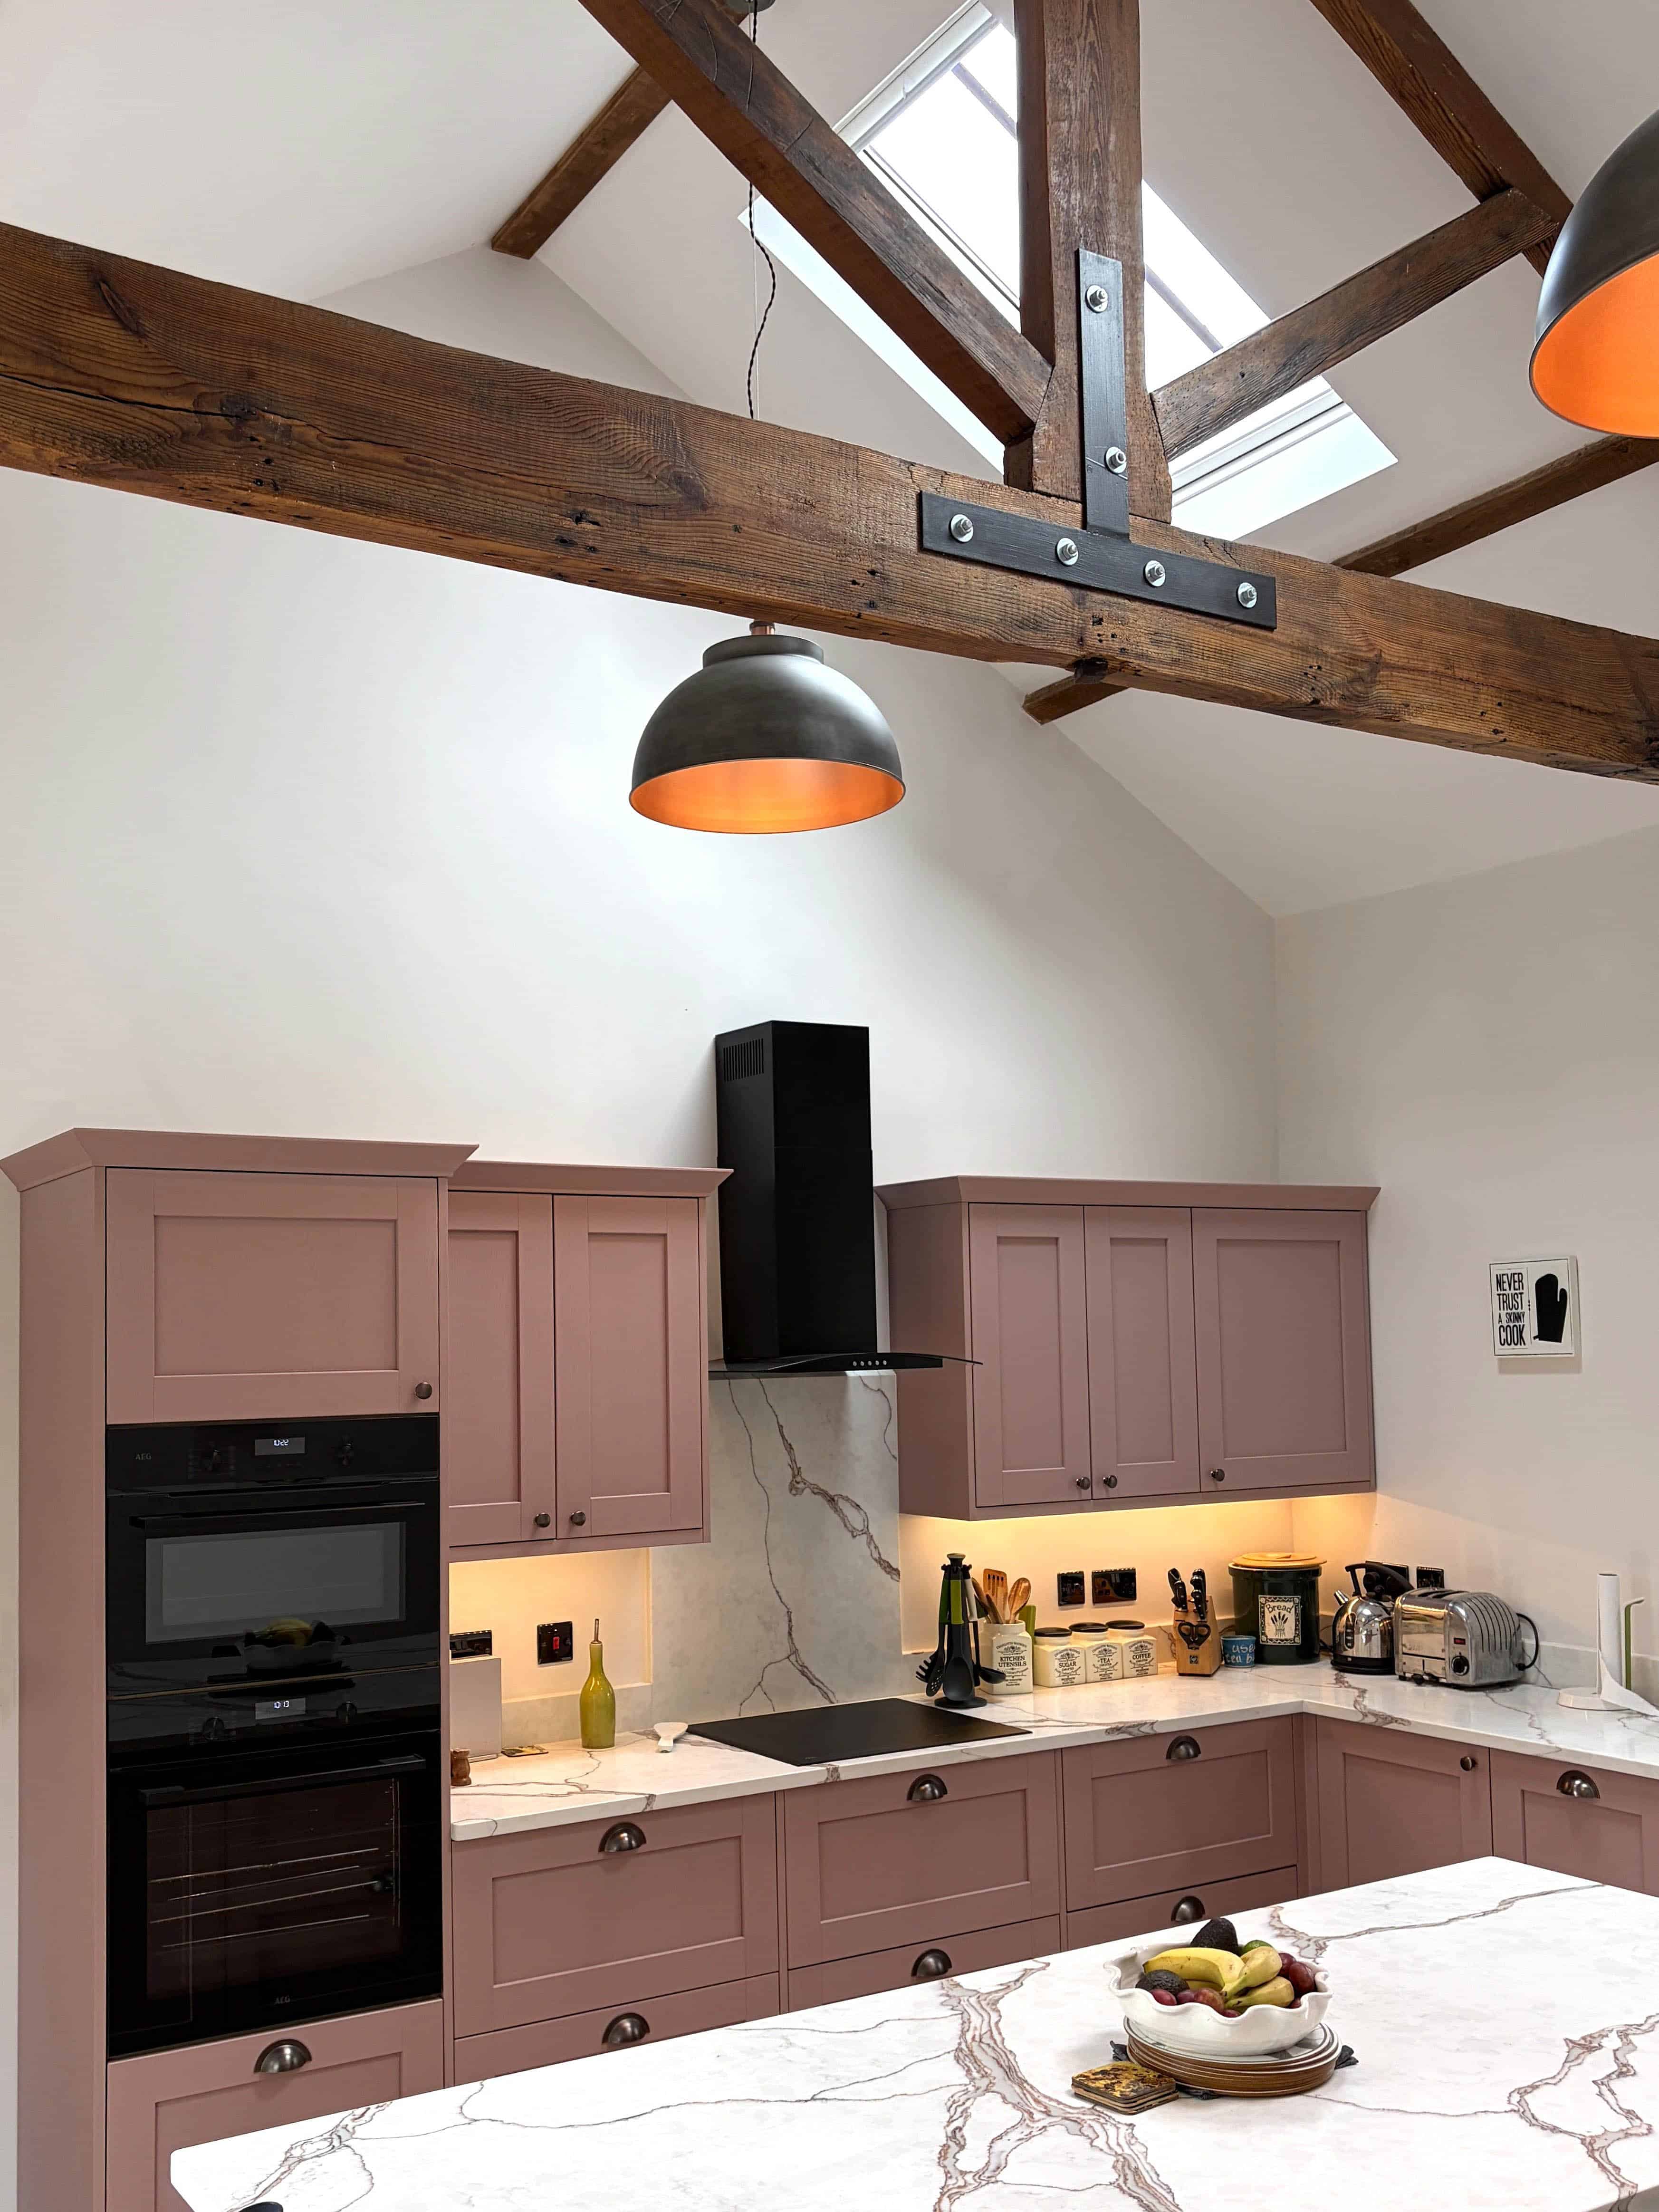
The design concept was to to minimise the interventions in carrying out the conversion and refurbishment to minimise the impact on the curtilage asset itself and the listed Embleton Tower but at the same time to create a living environment appropriate to the 21st century. The layout provides lounge/dining room and kitchen at the eastern end and two bedrooms (one ensuite) and main bathroom arranged around a hallway in the western end.
Externally the building to both main elevations has been designed to appear little different to that which currently exists although additional windows/doors have been inserted in the north facing elevation and the fully timbered coach doors in the south facing elevation will be replaced with glazed screens to allow additional light into the building.
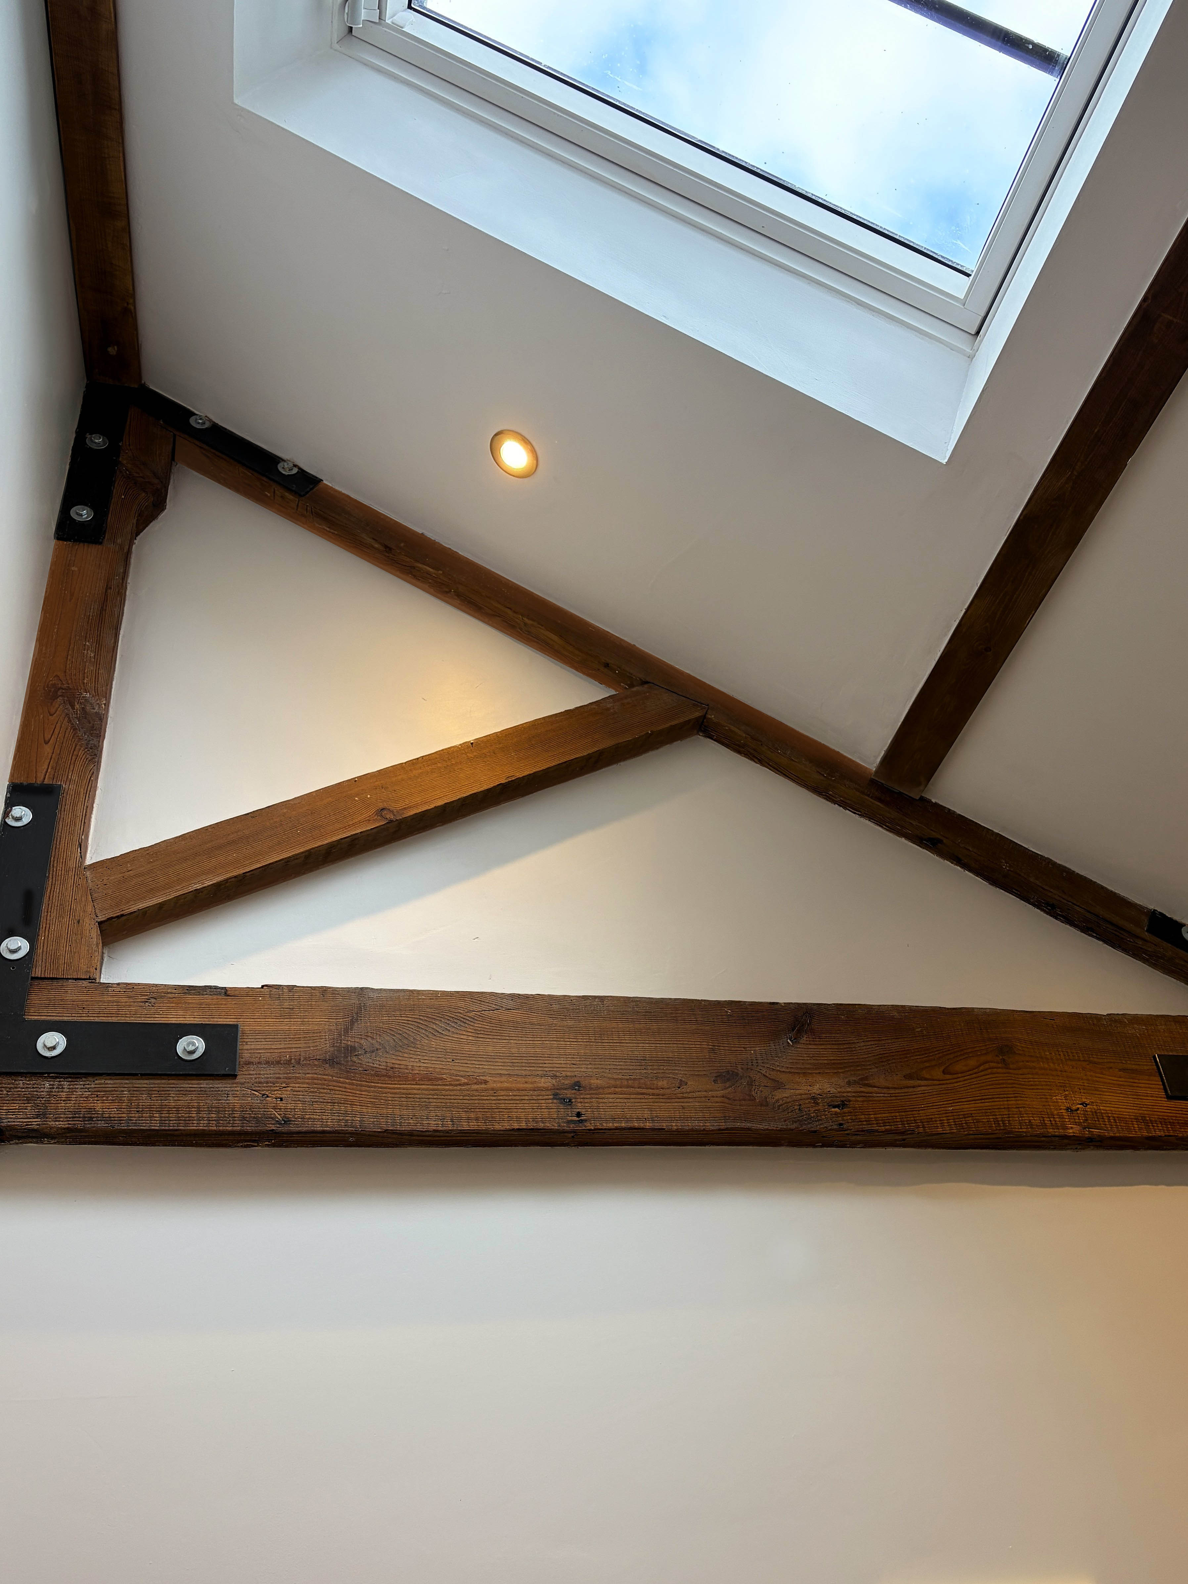
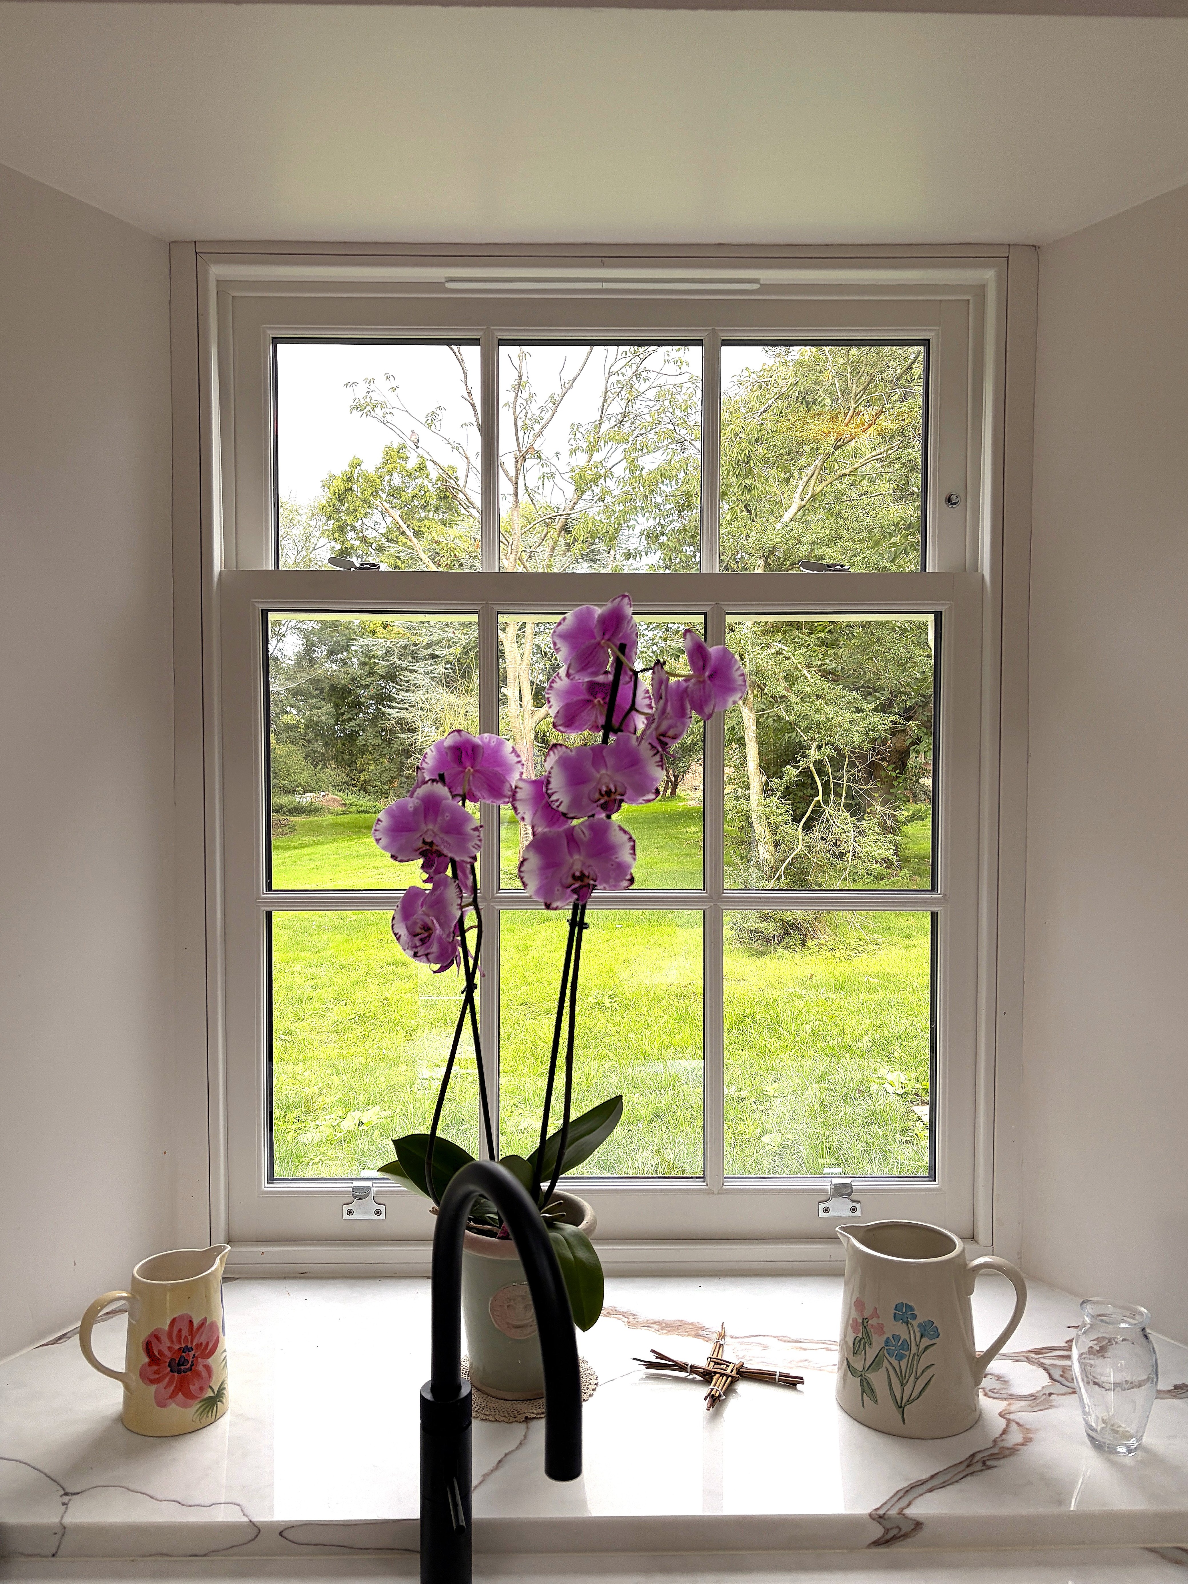
The materials palette of the building is simple, consisting of only a few elements – whinstone, pantile, timber windows and doors and in part cast iron gutters and downpipes. These are traditional materials and have aesthetic value in defining the building’s character and significance.