
Gallery House
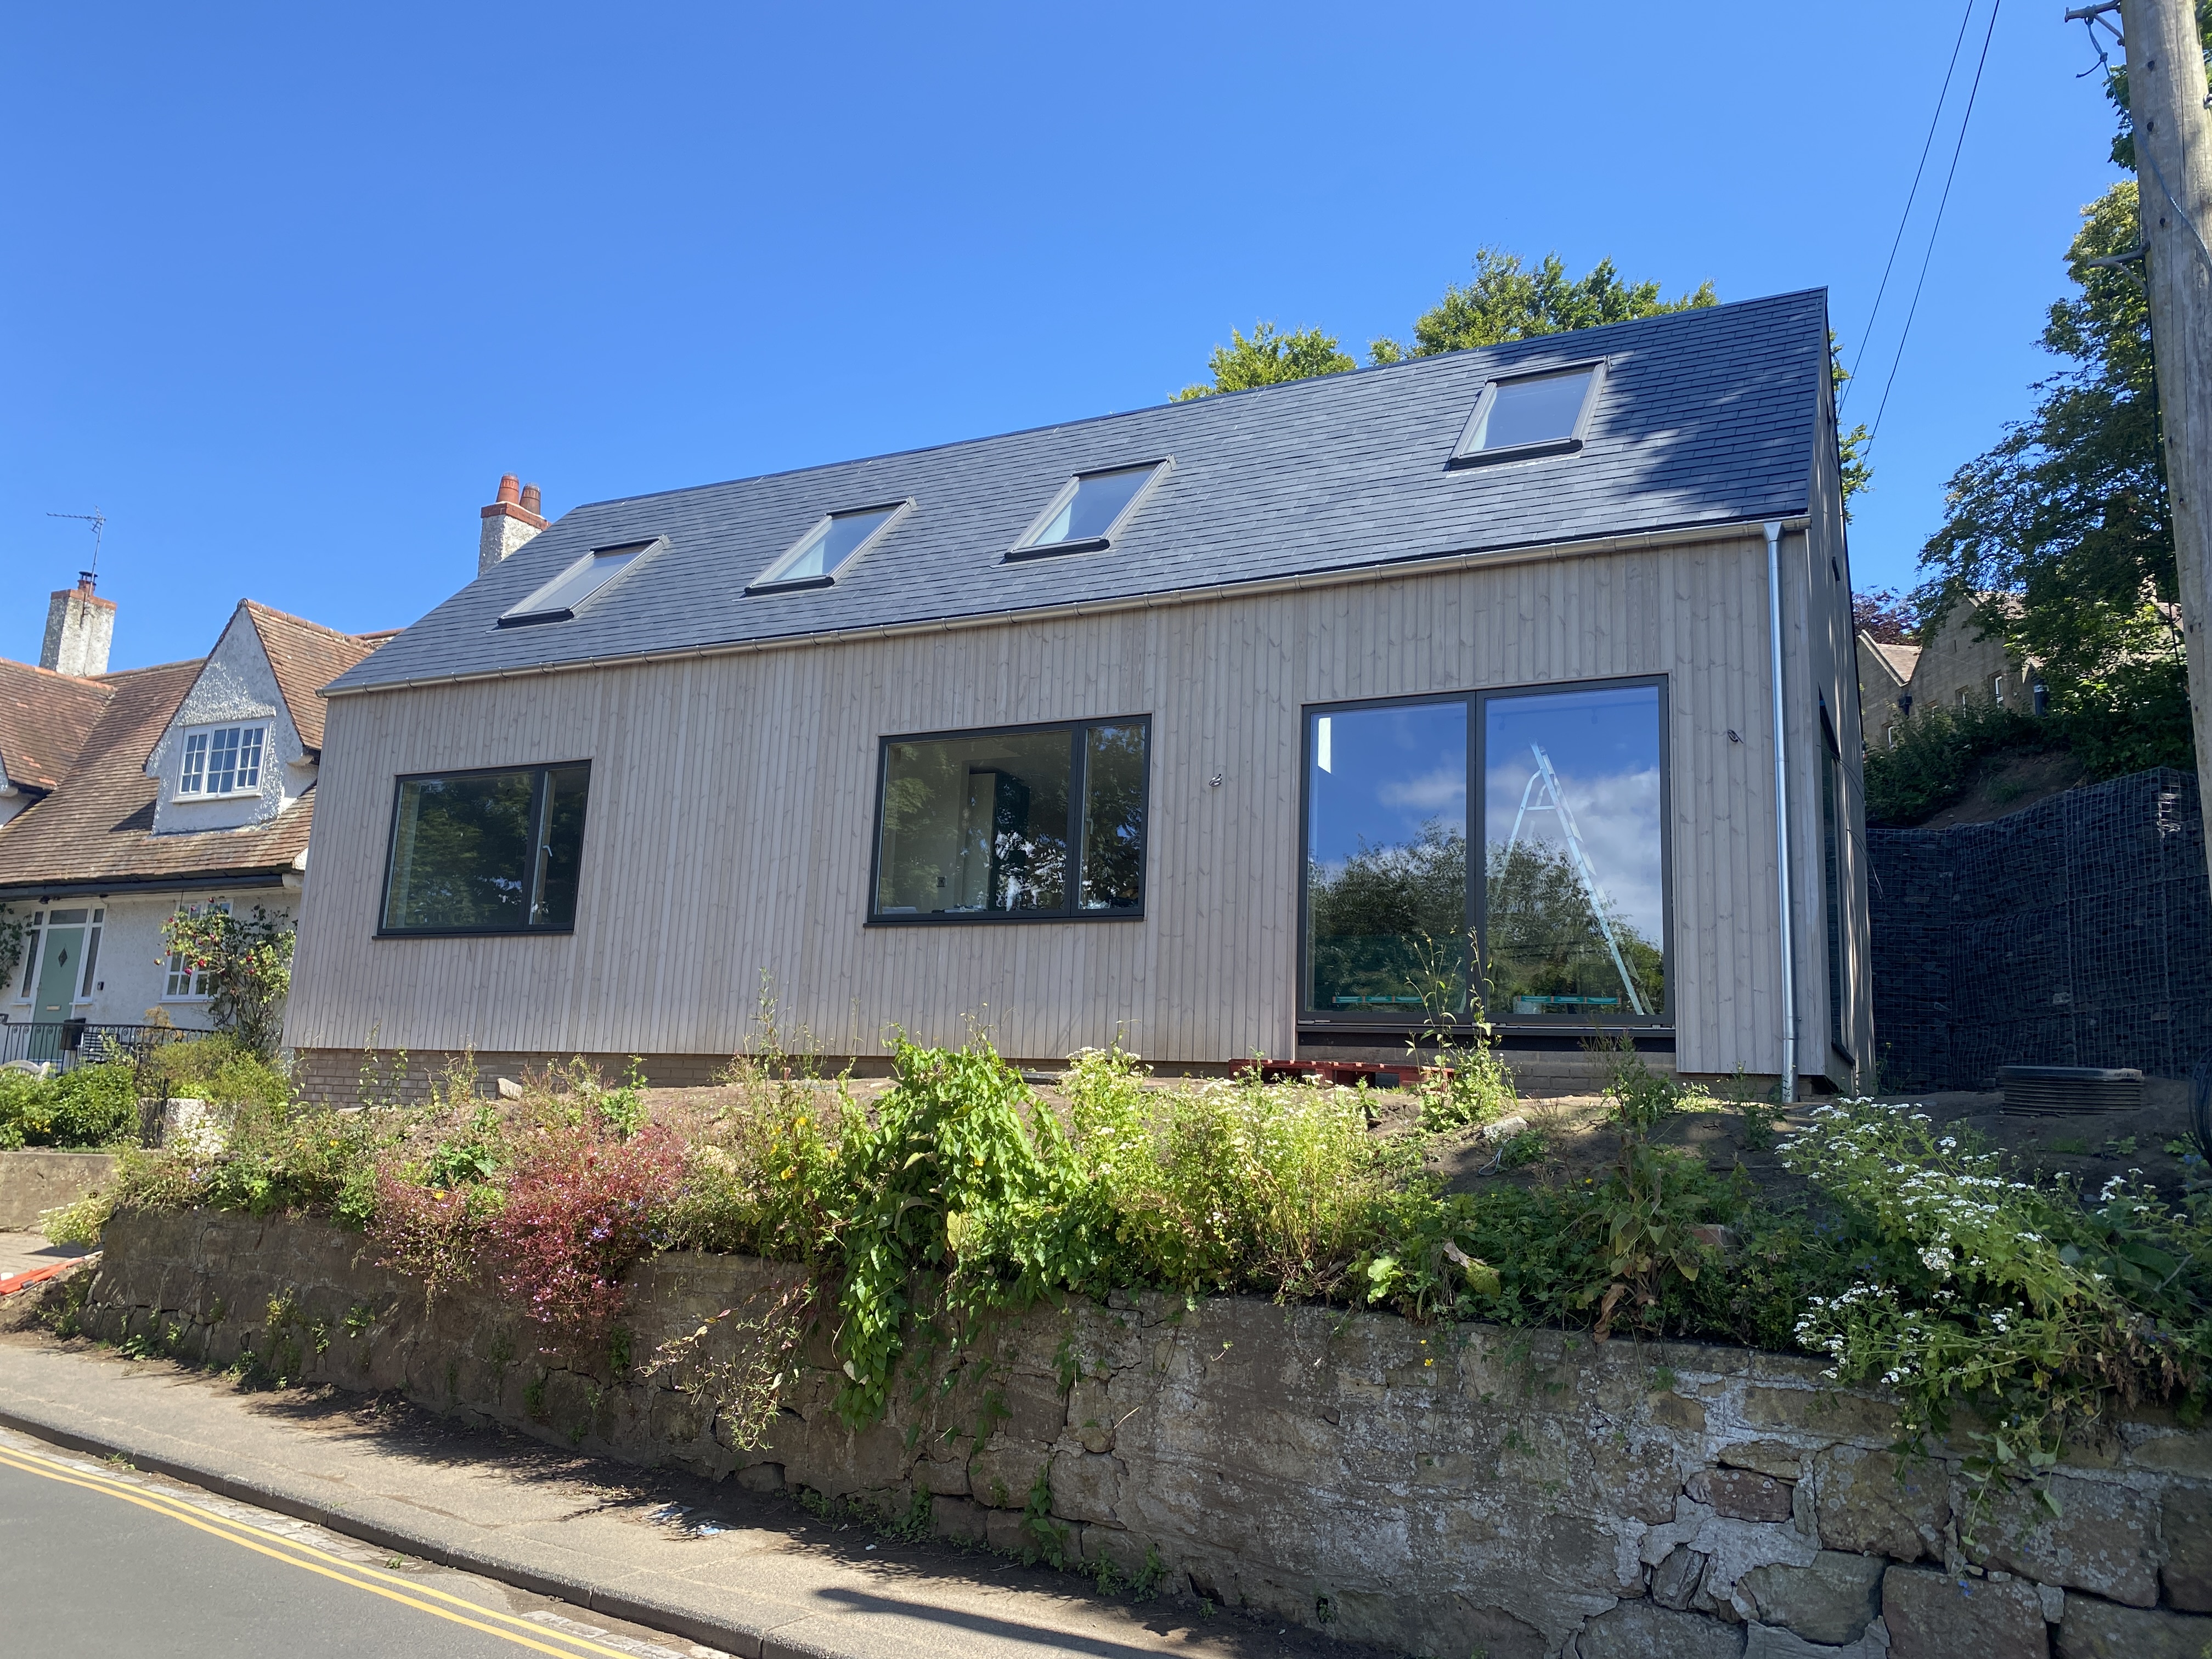
Completion Photograph
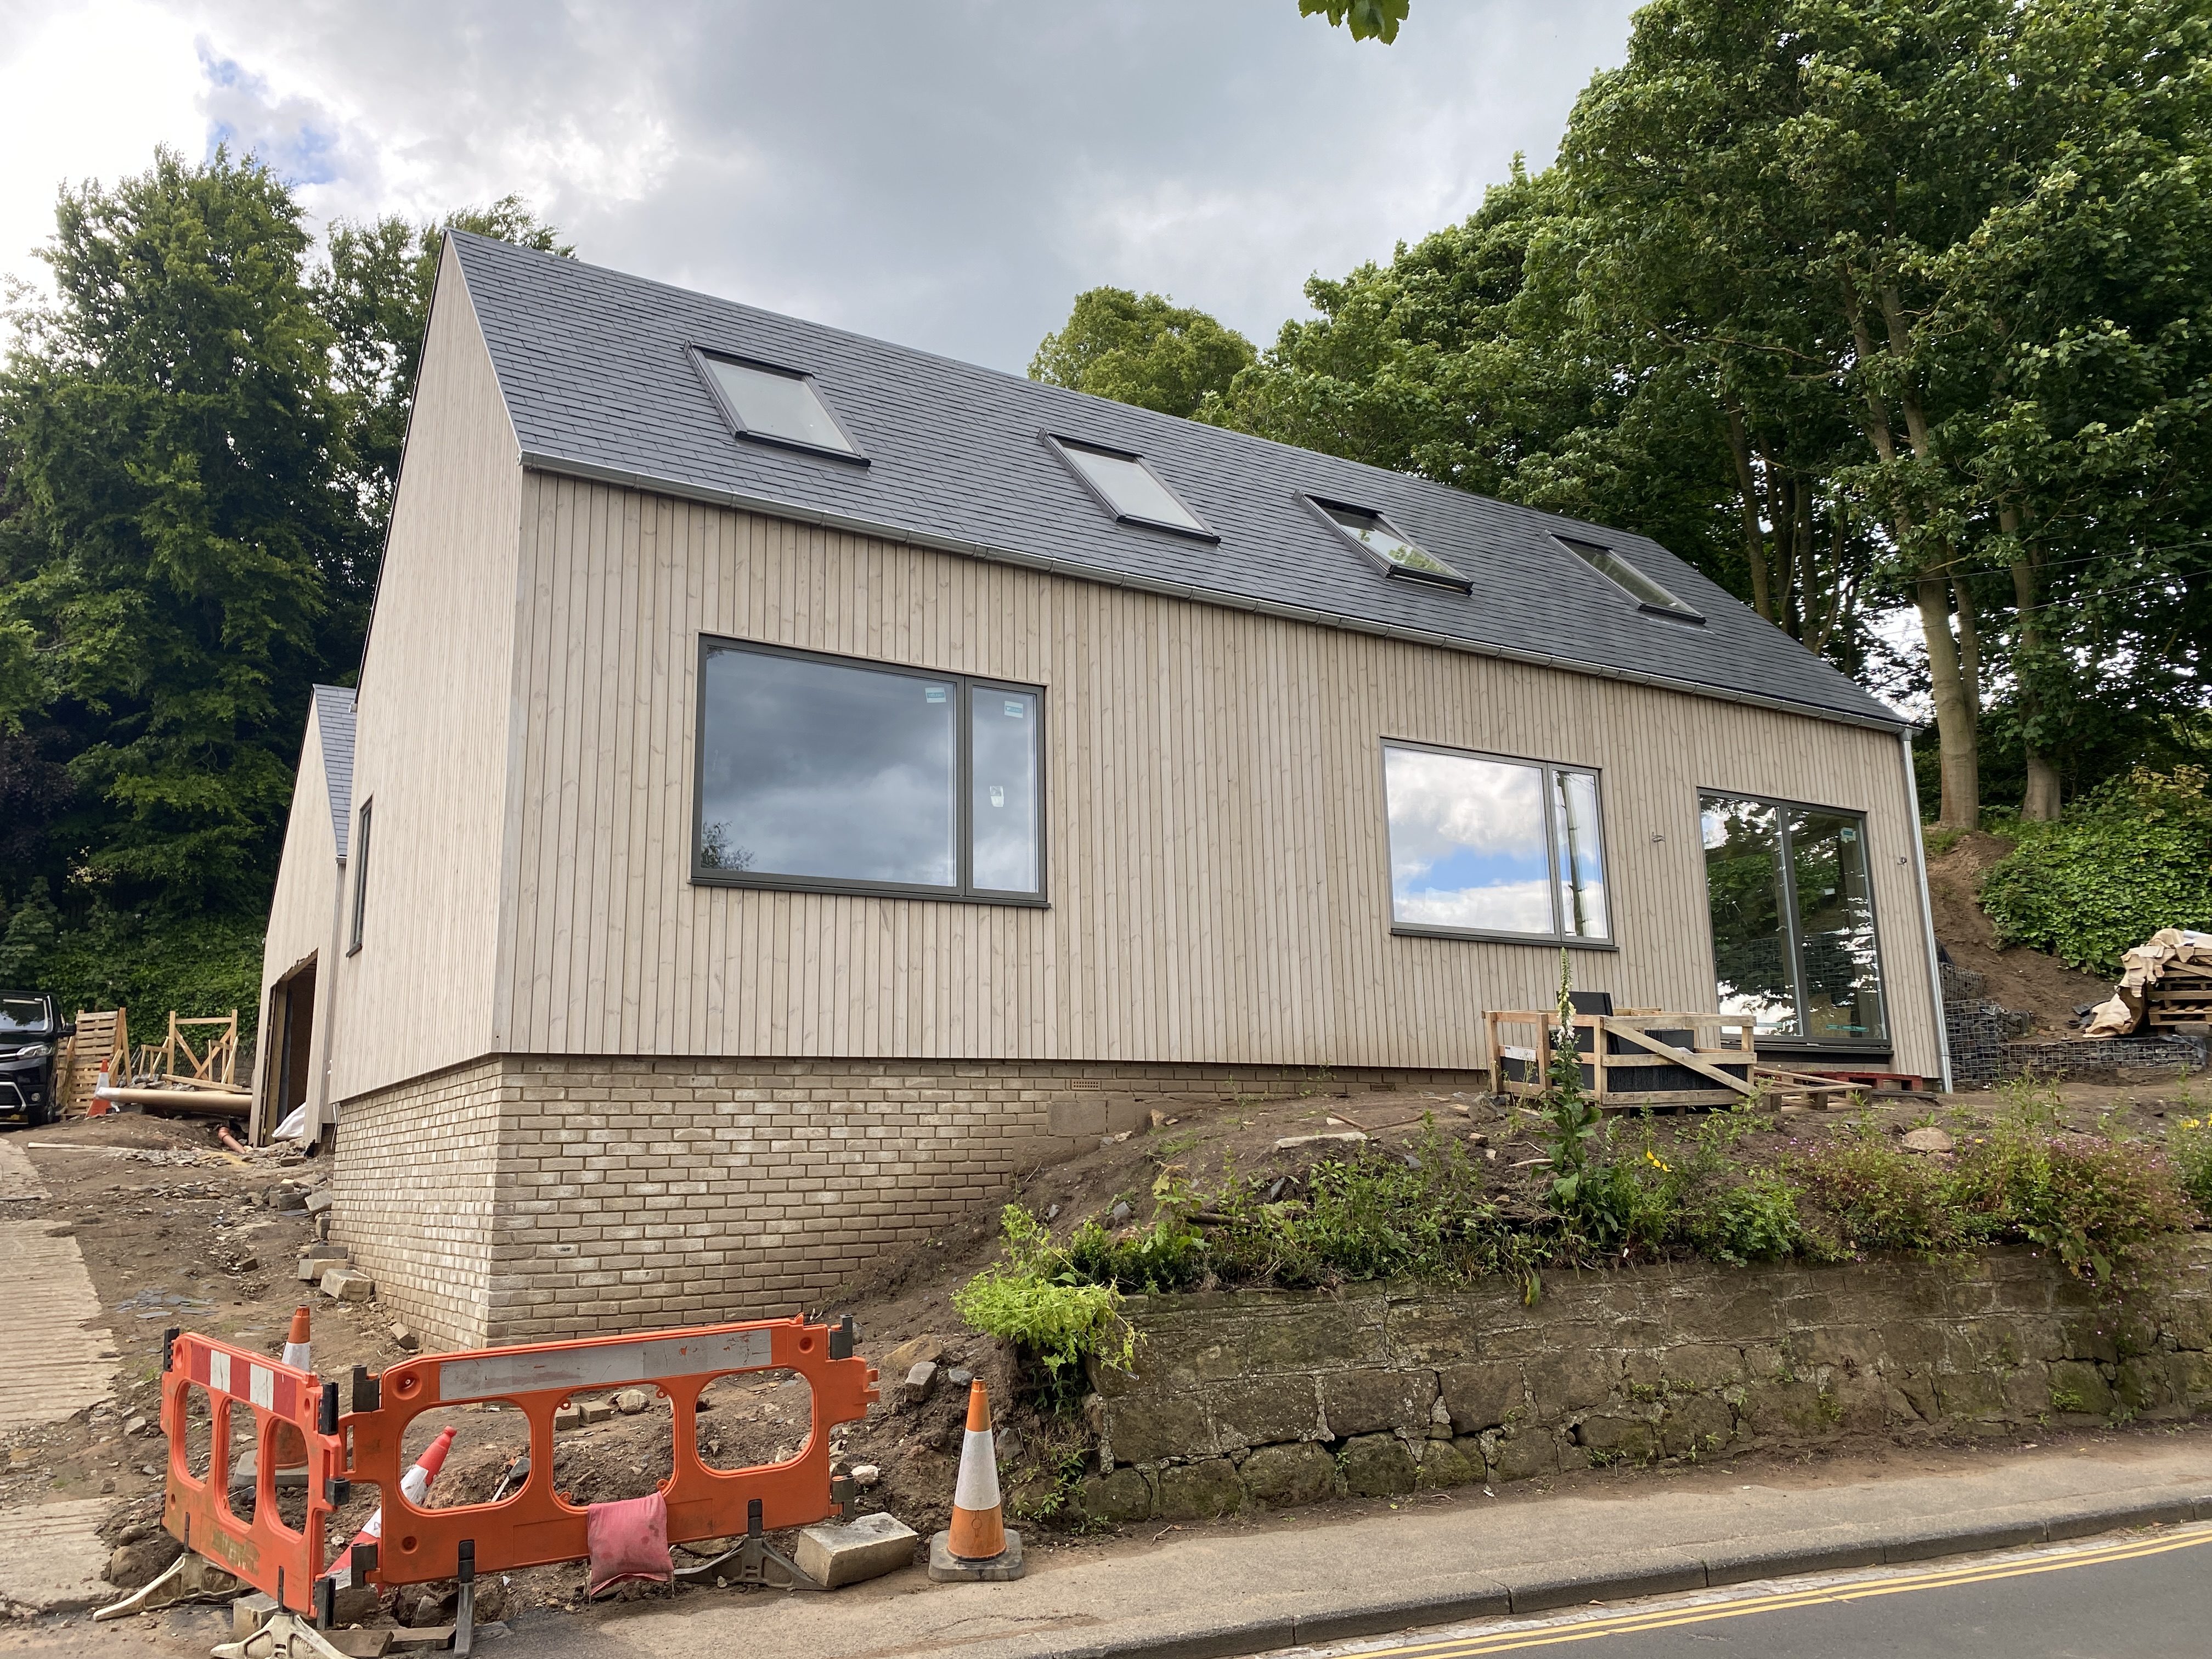
Construction Photograph
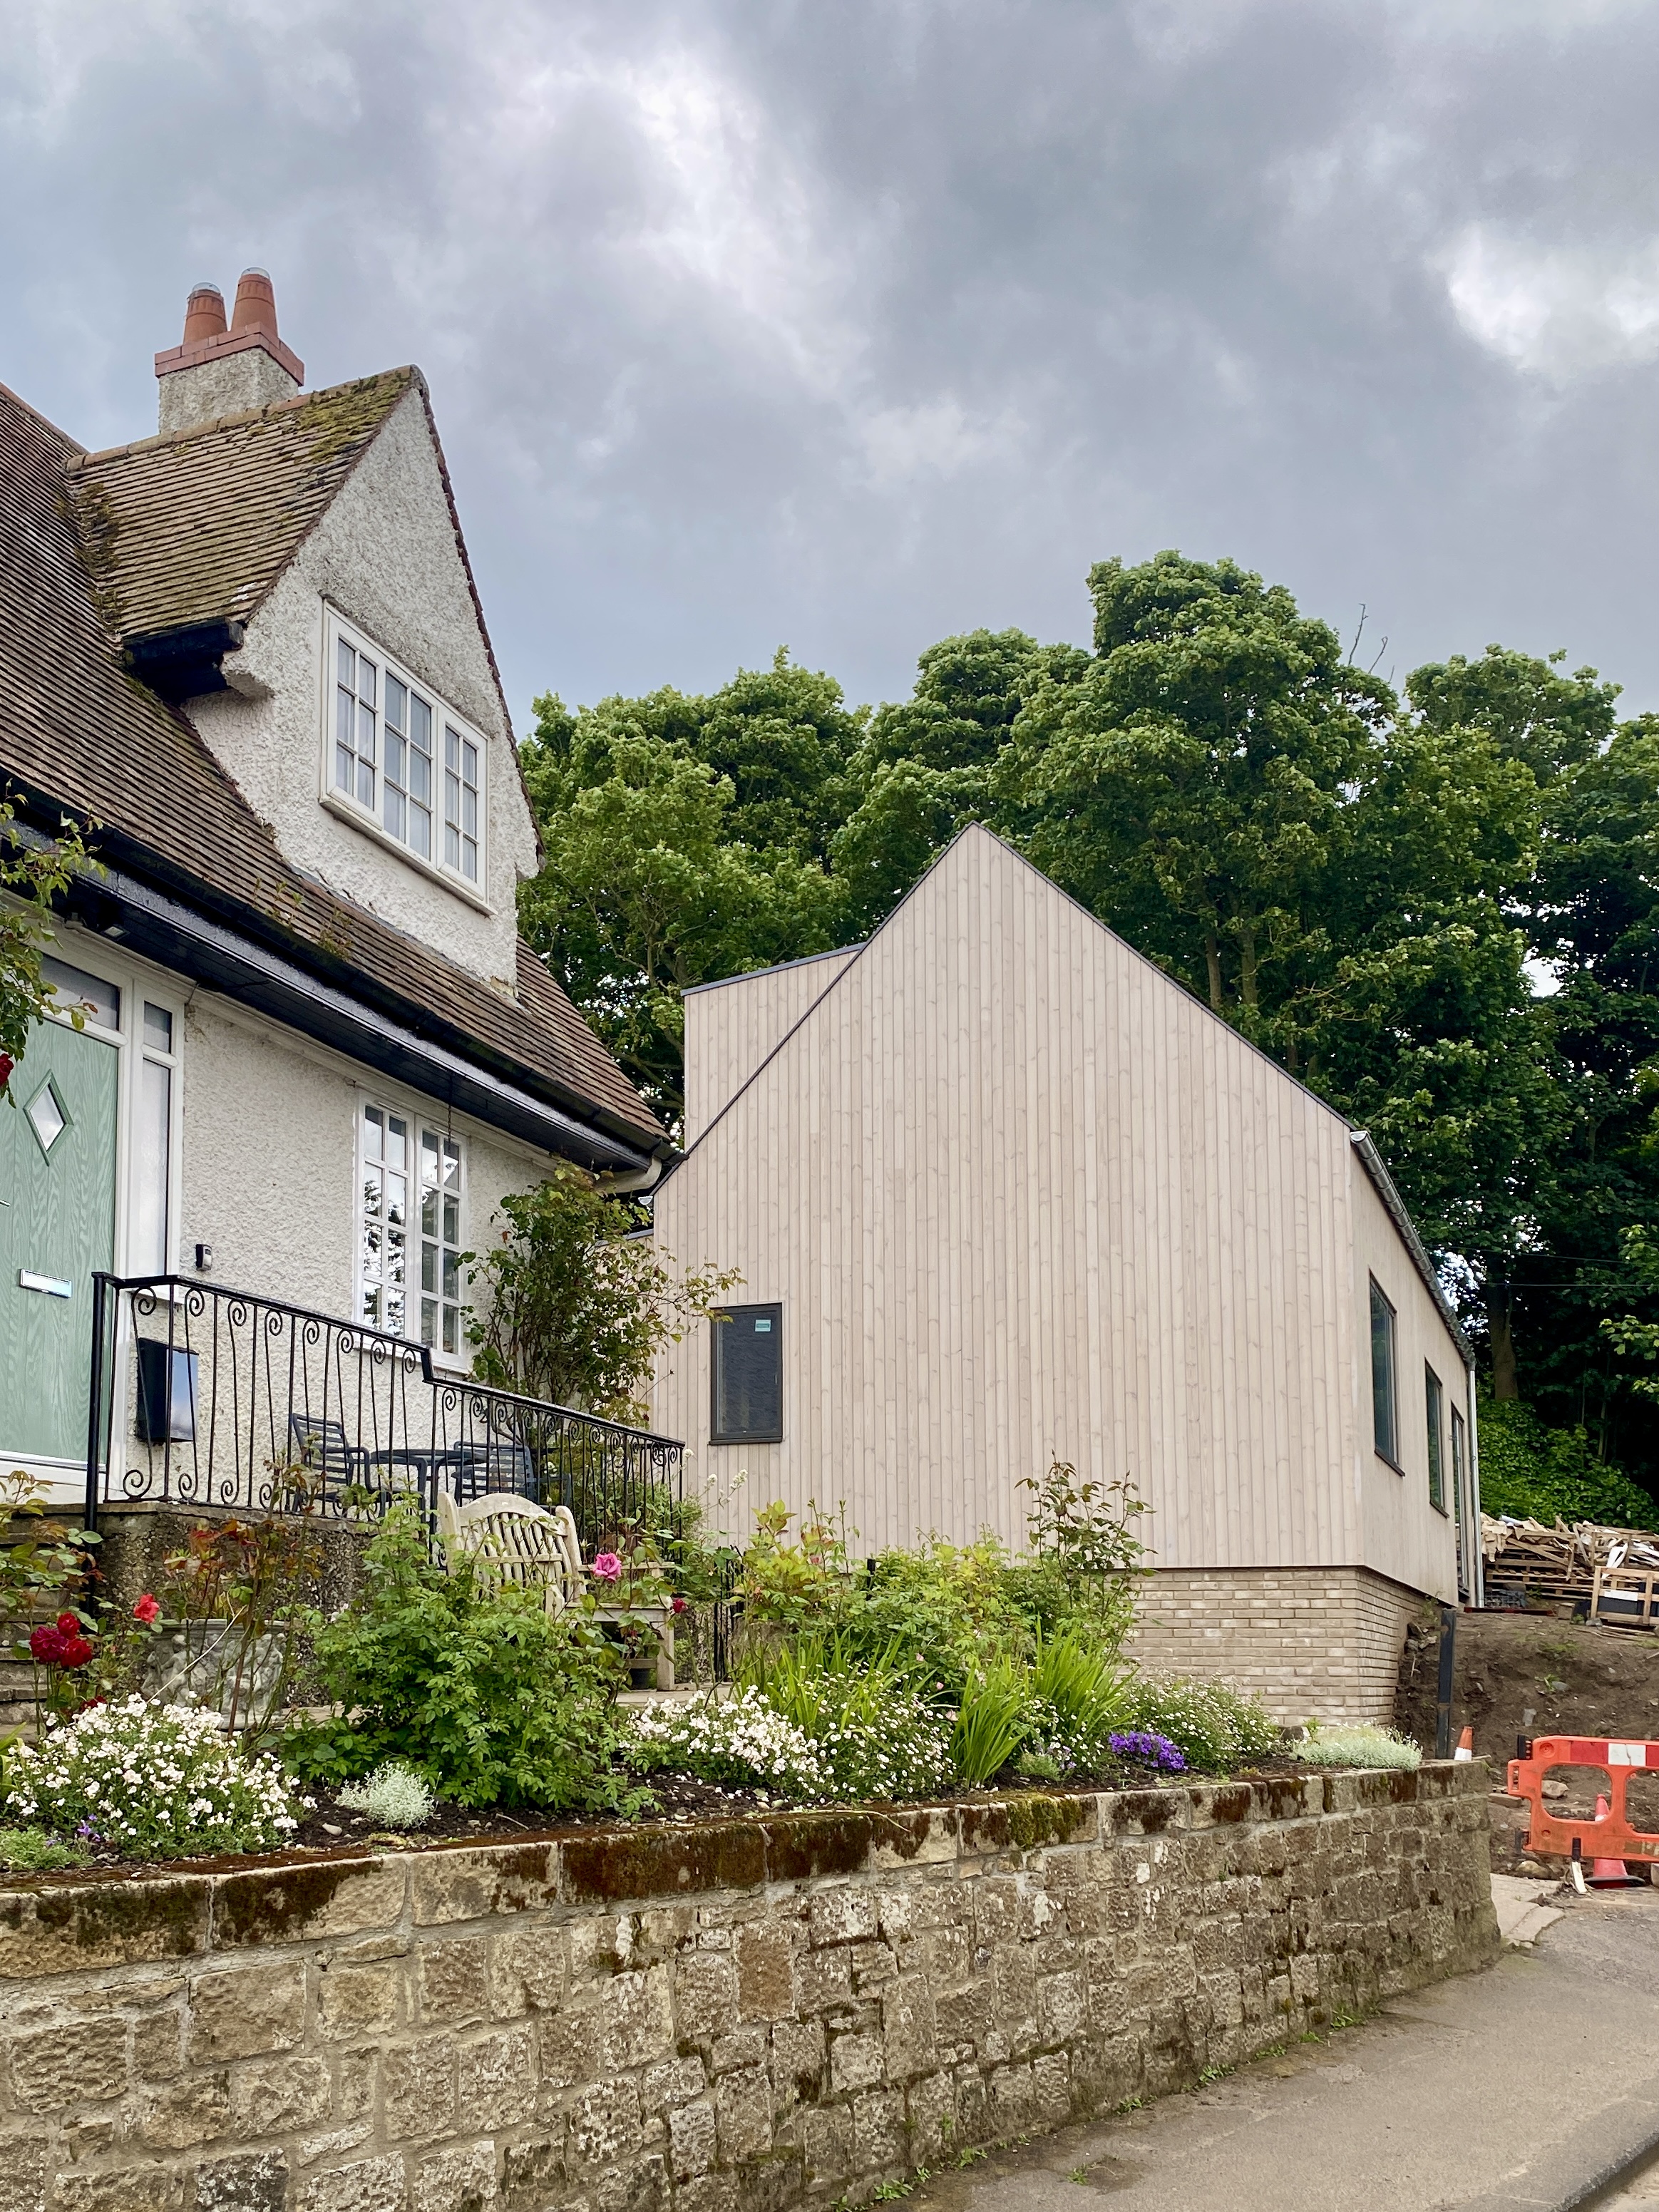
Construction Photograph
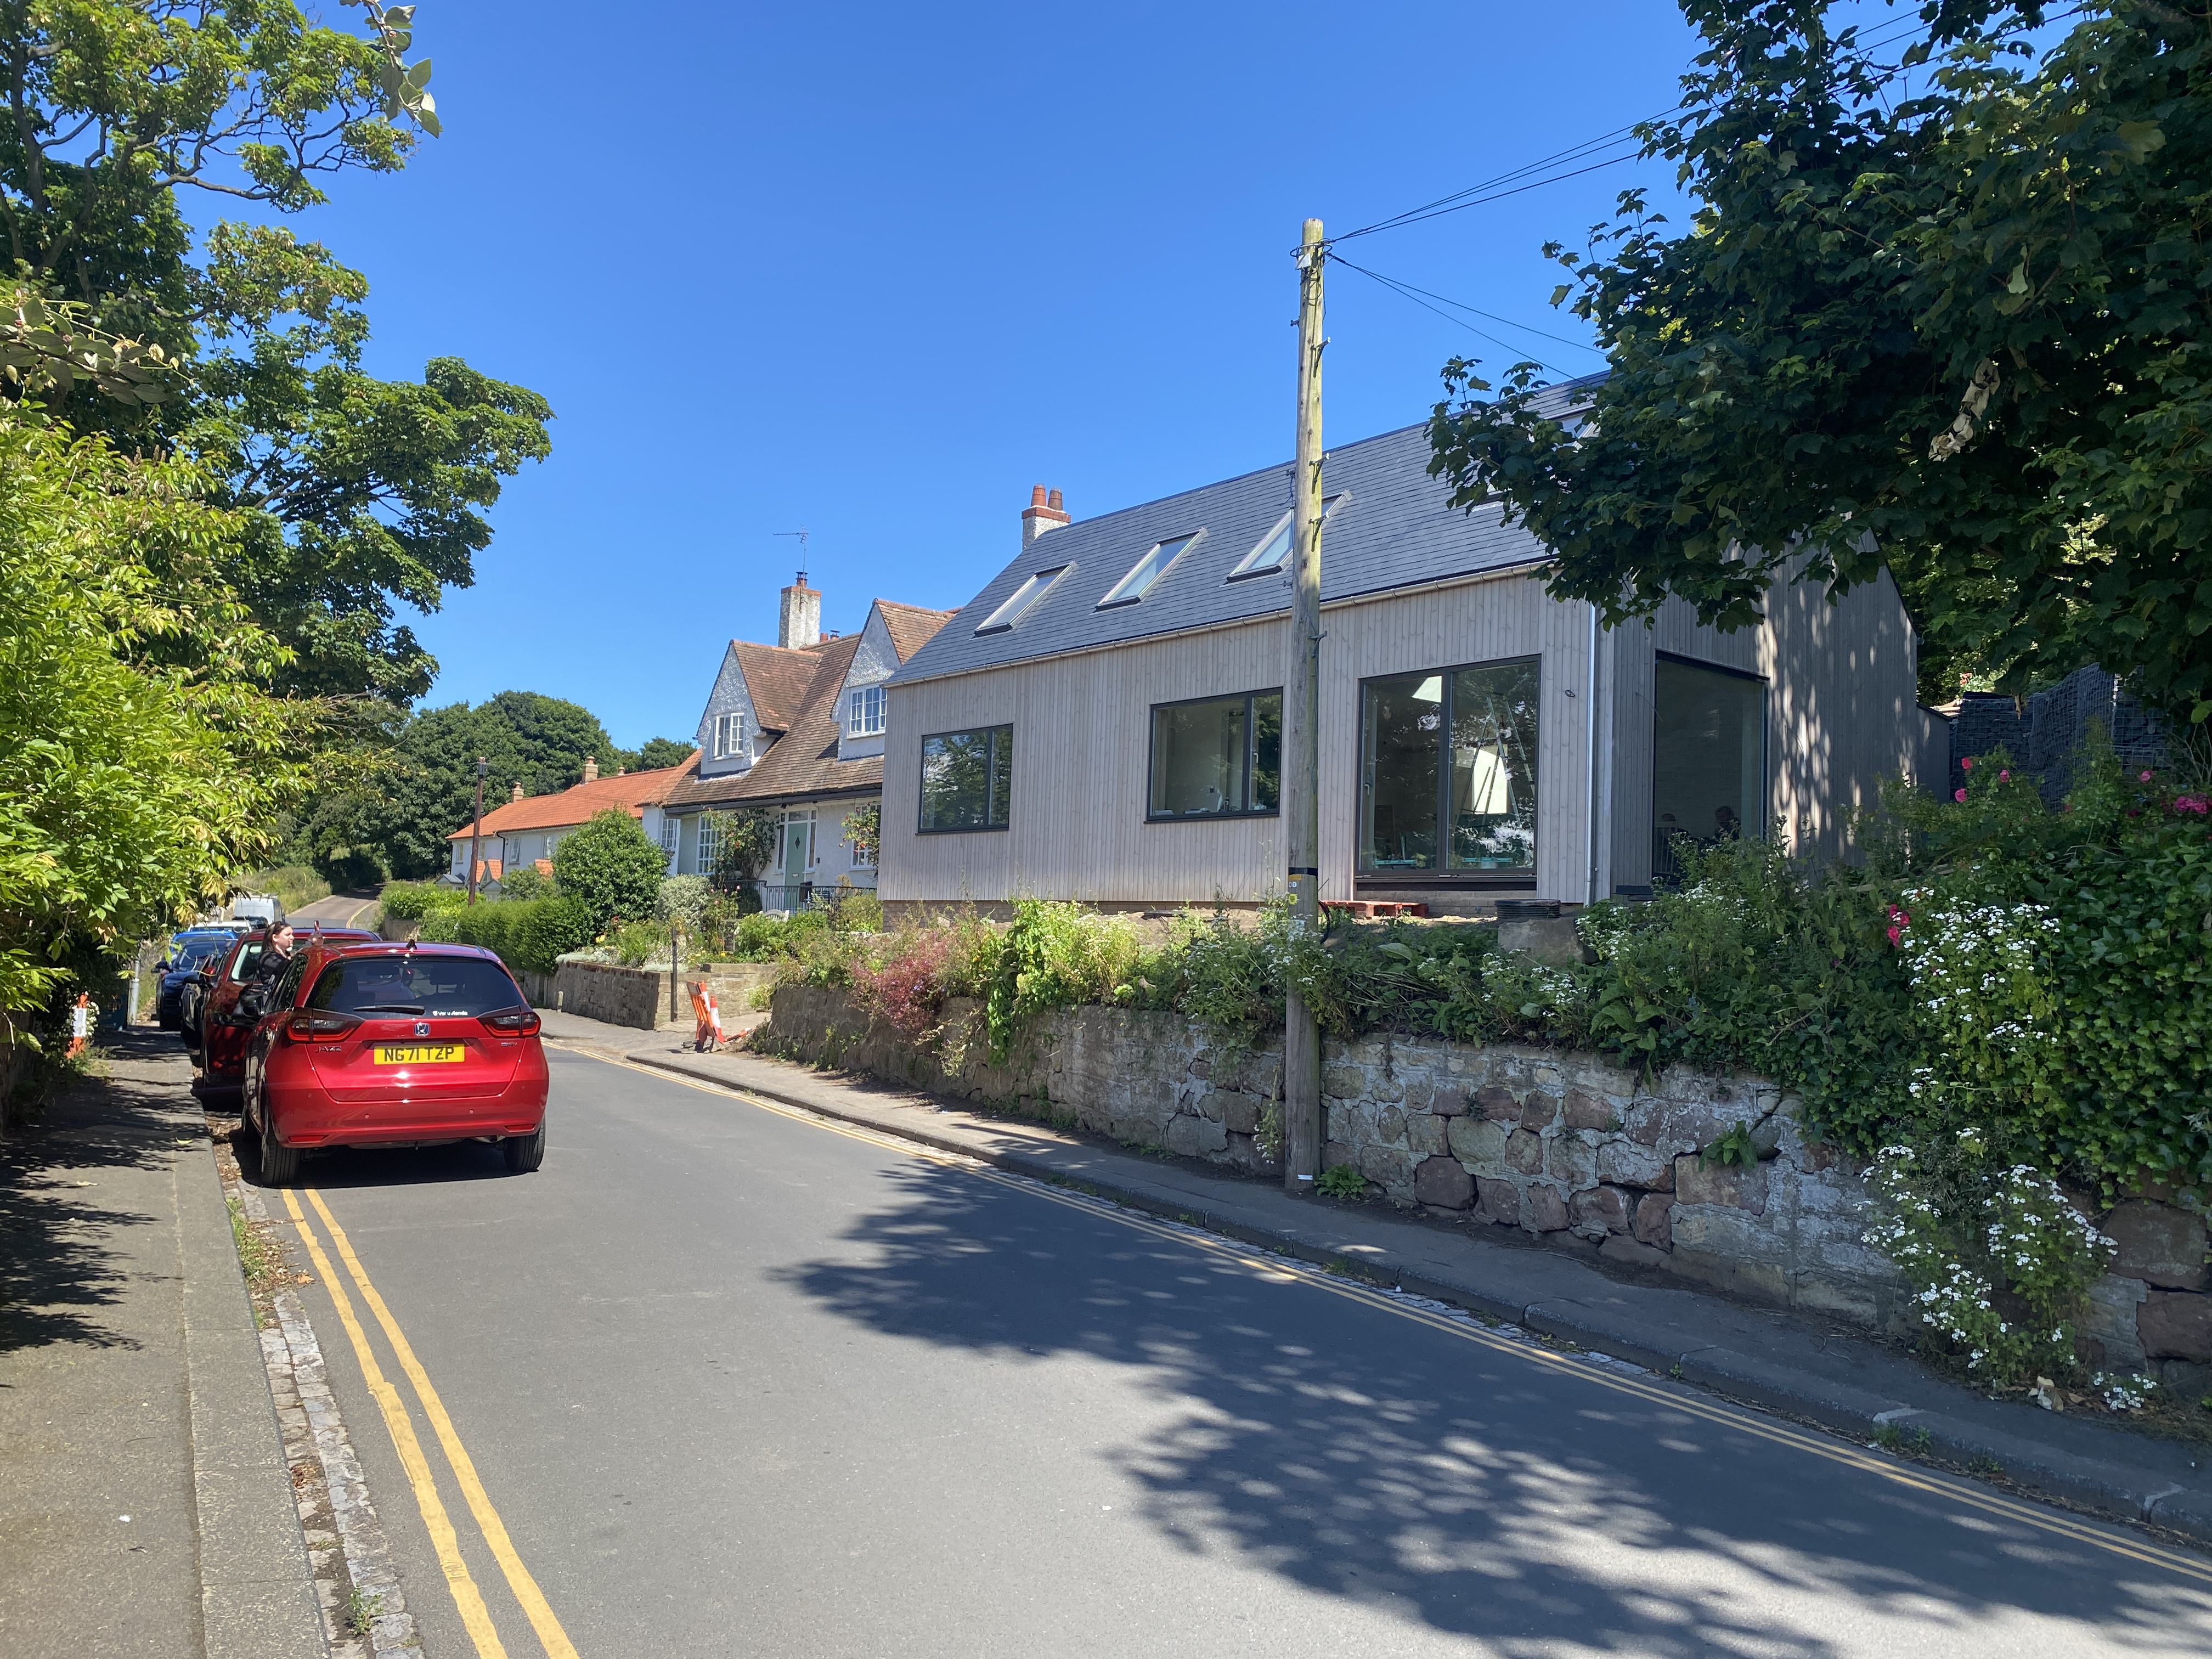
Construction Photograph
Construction Photograph

Construction Photograph

Completion Photograph

Construction Photograph
Construction Photograph
GALLERY HOUSE, ALNMOUTH
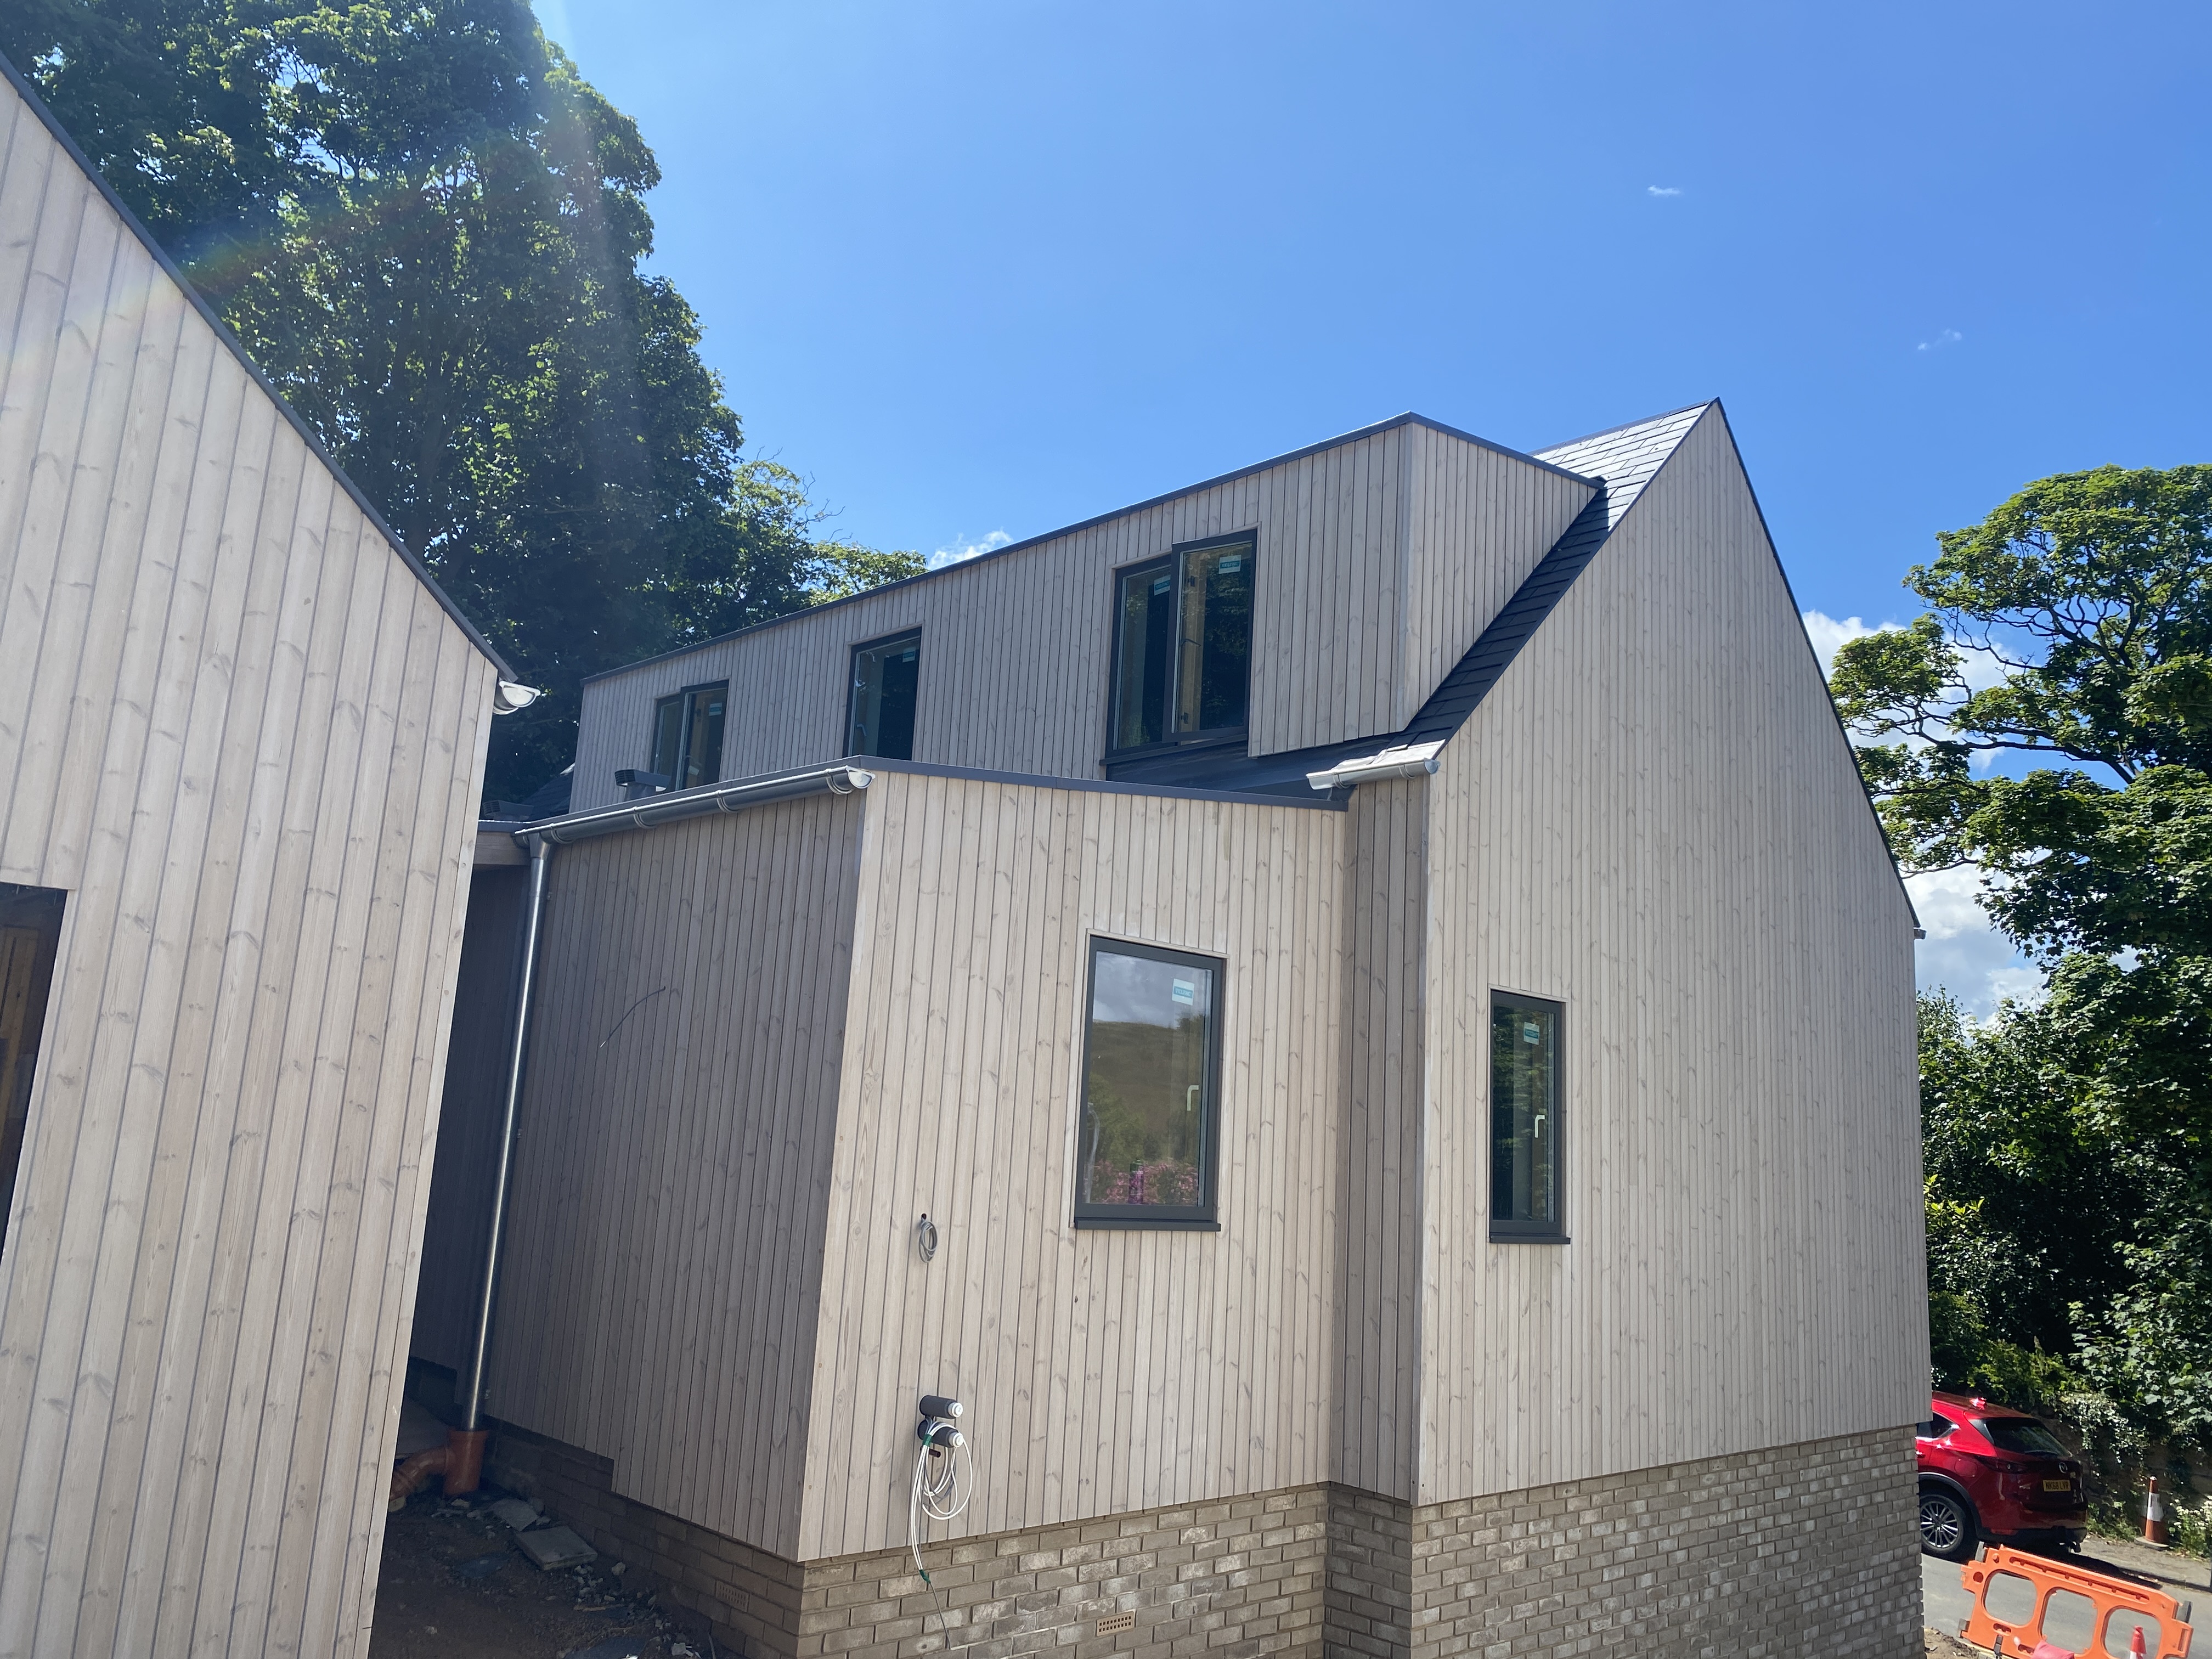
This new 3 bedroom dwelling in Alnmouth has been designed to suit the challenging constraints, the site which featured a significant sandy topography was also flanked by mature trees and a shared access drive. Initial groundworks required the installation of a 20 metre long and 3 metre high gabion basket retaining wall prior to the foundations commencing.
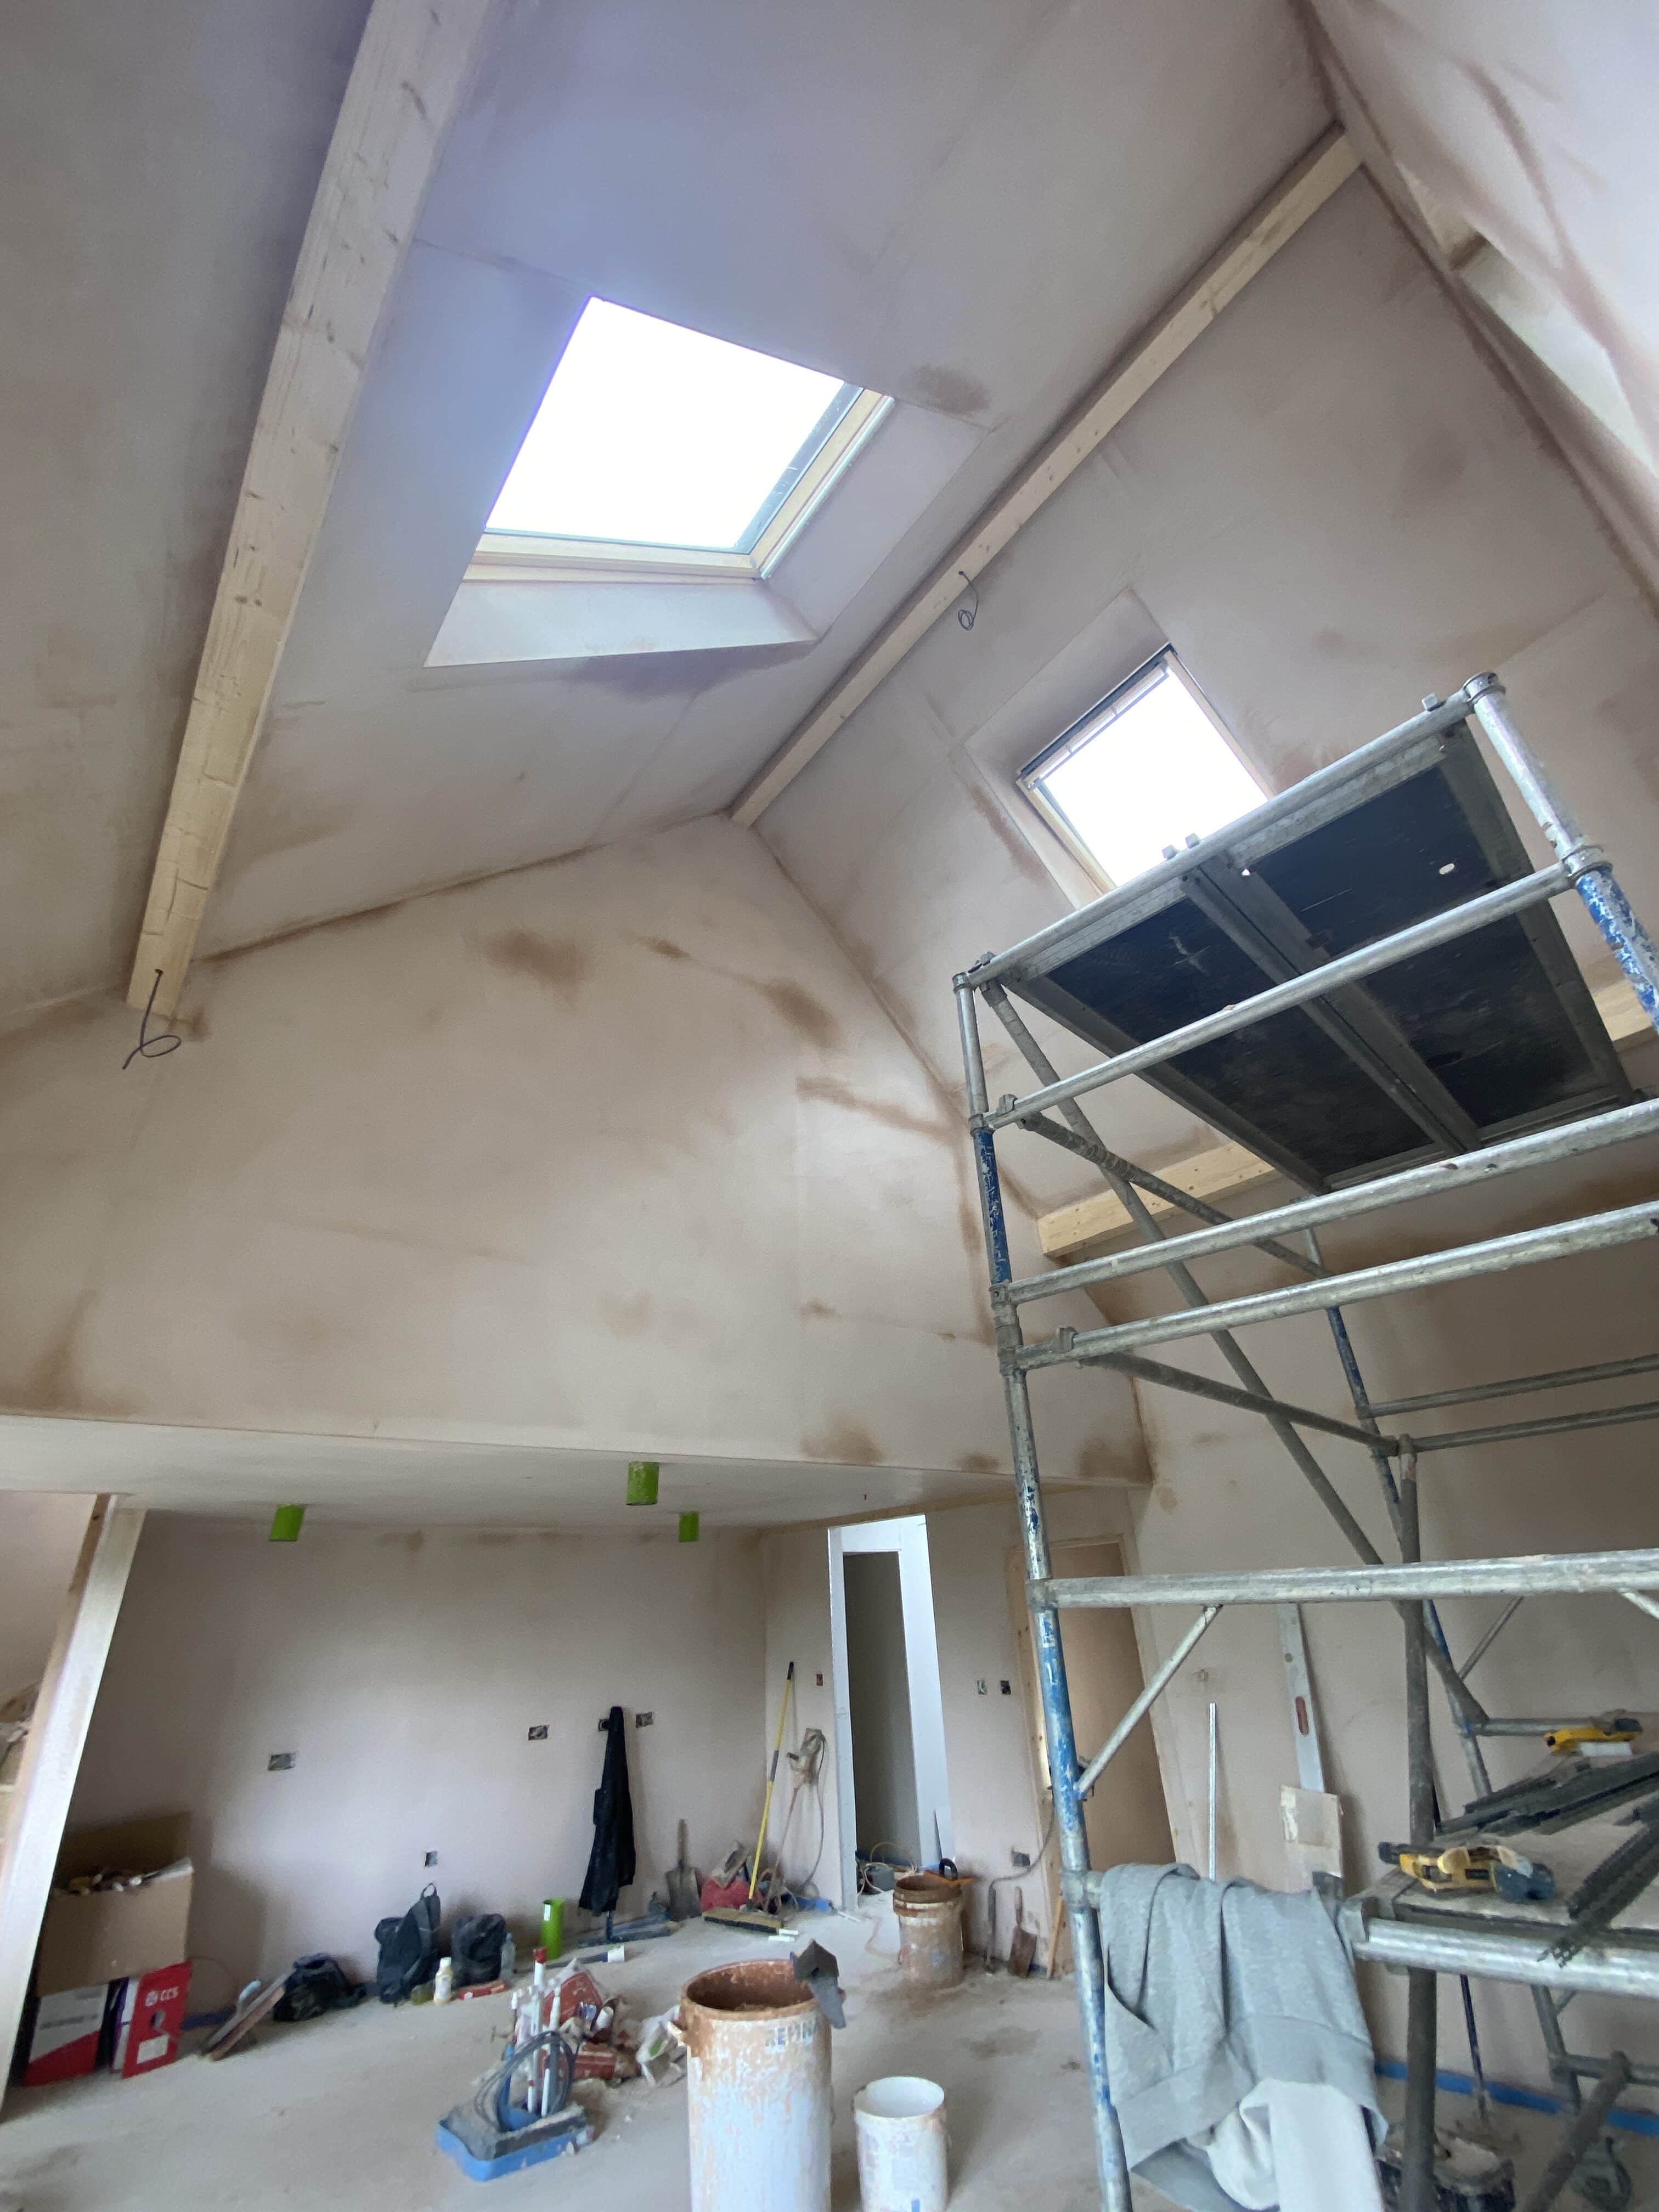
The dwelling was a SIPs (Structurally Insulated Panel) construction method which provided a speed and thermally efficient strategy. The new home has been clad with a thermally treated Scandinavian Scot’s Pine cladding with a SiOO:X coating to provide enhanced stability and durability in this coastal location. Slim profile triple glazed windows and doors were also selected to maximise views and daylight. The home has underfloor heating and and air source heat pump.
The project is currently under construction and due for completion in 2026.